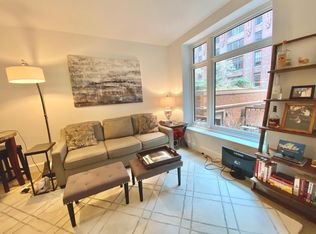
This well-designed two-bedroom, two-bath residence offers 1,300 square feet of functional, well-proportioned living space with defined living and dining areas and exceptional storage throughout. The kitchen features custom cabinetry, paneled appliances, quartz countertops, a wine refrigerator, and a large island with seating for four. Adjacent space accommodates formal dining or a flexible work-from-home setup. The layout flows into a separate living room, where large windows allow you to enjoy harbor surroundings from your lounge chair. Two spacious, bookend bedrooms provide privacy and separation. The primary suite fits a king-size bed and includes multiple closets and a spa-inspired bath and linen. Additional features include in-unit laundry, a walk-in pantry, and extra storage. Residents enjoy full-service living at Lovejoy Wharf with 24-hour concierge and doorman services, valet parking, an on-site engineer, and over 10K sf of amenities including a fitness center
Sold for $1,475,000
$1,475,000
100 Lovejoy Wharf Unit 4J, Boston, MA 02114
2beds
1,300sqft
Condominium
Built in 2017
-- sqft lot
$1,479,500 Zestimate®
$1,135/sqft
$6,285 Estimated rent
Home value
$1,479,500
$1.36M - $1.60M
$6,285/mo
Zestimate® history
Owner options
List your home for rent
$6,285/mo
Rent Zestimate®
Find your next renter with Zillow Rental Manager. Plus, with online applications, you can quickly screen prospective tenants – for free.
$6,285/mo
Rent Zestimate®
Refinance and save
$10,410/mo
Est. payment
Refinancing to a lower rate could help reduce your monthly payments and save thousands over the life of the loan.
$10,410/mo
Est. payment
Explore your selling options
Work with a Zillow partner agent
Leverage their expertise and Zillow's premium Showcase listings to get your home seen by more buyers.
Get startedList with your own agent
Get your home in front of millions of buyers by listing it on Zillow.
Learn how to do itSell it yourself
Take full control of how buyers see your home on Zillow by listing For Sale by Owner (FSBO).
List your homeWhat's special
In-unit laundryQuartz countertopsWalk-in pantryExceptional storage throughoutKitchen features custom cabinetryTwo-bedroom two-bath residenceSpa-inspired bath and linen
Zillow last checked:
Listing updated:
Listed by:
Barbara Mihalko 617-223-1570,
Gibson Sotheby's International Realty 617-375-6900
Bought with:
Witter & Witter Boston / Cape Cod Connection
Compass
Source: MLS PIN,MLS#: 73473262
Facts & features
Interior
Bedrooms & bathrooms
- Bedrooms: 2
- Bathrooms: 2
- Full bathrooms: 2
- Main level bedrooms: 2
Primary bedroom
- Features: Bathroom - Full, Walk-In Closet(s), Closet, Flooring - Wood
- Level: Main,First
- Area: 159.5
- Dimensions: 11 x 14.5
Bedroom 2
- Features: Closet, Flooring - Wood
- Level: Main,First
- Area: 111.1
- Dimensions: 11 x 10.1
Primary bathroom
- Features: Yes
Bathroom 1
- Features: Bathroom - Full, Bathroom - Double Vanity/Sink, Bathroom - With Shower Stall, Bathroom - With Tub, Flooring - Marble, Recessed Lighting
Dining room
- Features: Flooring - Hardwood
- Level: First
Kitchen
- Level: First
Living room
- Features: Flooring - Wood, Cable Hookup, High Speed Internet Hookup, Open Floorplan
- Level: First
- Area: 370.5
- Dimensions: 13 x 28.5
Heating
- Central, Forced Air, Heat Pump, Electric
Cooling
- Central Air, Heat Pump, Unit Control
Appliances
- Included: Range, Dishwasher, Disposal, Microwave, Refrigerator, Washer, Dryer, ENERGY STAR Qualified Refrigerator, ENERGY STAR Qualified Dishwasher, ENERGY STAR Qualified Washer
- Laundry: In Unit, Electric Dryer Hookup
Features
- Flooring: Wood, Marble, Engineered Hardwood
- Doors: Insulated Doors
- Windows: Insulated Windows
- Has basement: No
- Has fireplace: No
- Common walls with other units/homes: 2+ Common Walls,Corner
Interior area
- Total structure area: 1,300
- Total interior livable area: 1,300 sqft
- Finished area above ground: 1,300
Property
Parking
- Total spaces: 1
- Parking features: Detached, Assigned, Off Street, Exclusive Parking
- Garage spaces: 1
Accessibility
- Accessibility features: Accessible Entrance
Features
- Entry location: Unit Placement(Front)
- Patio & porch: Deck - Roof, Deck - Roof + Access Rights
- Exterior features: Deck - Roof, Deck - Roof + Access Rights, Professional Landscaping
- Has view: Yes
- View description: Water, Harbor
- Has water view: Yes
- Water view: Harbor,Water
- Waterfront features: Waterfront, Harbor, Frontage, Walk to, Marina, Public
Details
- Parcel number: 3352370
- Zoning: Res
Construction
Type & style
- Home type: Condo
- Property subtype: Condominium
- Attached to another structure: Yes
Materials
- Brick, Stone
- Roof: Rubber,Metal
Condition
- Year built: 2017
Utilities & green energy
- Electric: 110 Volts
- Sewer: Public Sewer
- Water: Public
- Utilities for property: for Gas Range, for Electric Oven, for Electric Dryer
Community & HOA
Community
- Features: Public Transportation, Shopping, Park, Walk/Jog Trails, Medical Facility, Bike Path, Highway Access, Marina, Public School, T-Station
- Security: Doorman, Concierge
HOA
- Amenities included: Hot Water, Elevator(s), Fitness Center, Clubroom
- Services included: Heat, Gas, Water, Sewer, Insurance, Maintenance Structure, Maintenance Grounds, Snow Removal, Trash
- HOA fee: $1,636 monthly
Location
- Region: Boston
Financial & listing details
- Price per square foot: $1,135/sqft
- Tax assessed value: $9,999
- Annual tax amount: $13,078
- Date on market: 2/26/2026
Price history
| Date | Event | Price |
|---|---|---|
| 3/27/2026 | Sold | $1,475,000$1,135/sqft |
Source: MLS PIN #73473262 Report a problem | ||
| 2/1/2026 | Listed for sale | $1,475,000-1.6%$1,135/sqft |
Source: MLS PIN #73473262 Report a problem | ||
| 12/1/2025 | Listing removed | $1,499,000$1,153/sqft |
Source: MLS PIN #73424860 Report a problem | ||
| 10/28/2025 | Price change | $1,499,000-3.9%$1,153/sqft |
Source: MLS PIN #73424860 Report a problem | ||
| 9/3/2025 | Listed for sale | $1,560,000+0.1%$1,200/sqft |
Source: MLS PIN #73424860 Report a problem | ||
| 9/3/2025 | Listing removed | $1,559,000$1,199/sqft |
Source: MLS PIN #73345098 Report a problem | ||
| 4/30/2025 | Price change | $1,559,000-8.2%$1,199/sqft |
Source: MLS PIN #73345098 Report a problem | ||
| 3/13/2025 | Listed for sale | $1,699,000+6.3%$1,307/sqft |
Source: MLS PIN #73345098 Report a problem | ||
| 11/6/2018 | Sold | $1,599,000$1,230/sqft |
Source: LINK #203326 Report a problem | ||
Public tax history
| Year | Property taxes | Tax assessment |
|---|---|---|
| 2025 | $16,170 +4.7% | $1,396,400 -1.4% |
| 2024 | $15,437 +1.5% | $1,416,200 |
| 2023 | $15,210 -0.3% | $1,416,200 +1% |
| 2022 | $15,256 +2% | $1,402,200 |
| 2021 | $14,961 +3.8% | $1,402,200 +2.7% |
| 2020 | $14,418 +5.2% | $1,365,300 +5% |
| 2019 | $13,700 | $1,299,800 |
Find assessor info on the county website
Neighborhood: North End
Nearby homes
- $797,900-- bd1 ba572 sqft100 Lovejoy Wharf UNIT 12L, Boston, MA 02114Off Market
- $741,700-- bd1 ba692 sqft100 Lovejoy Wharf UNIT 5M, Boston, MA 02114Off Market
- $771,300-- bd1 ba692 sqft100 Lovejoy Wharf UNIT 11M, Boston, MA 02114Off Market
- $682,0001 bd1 ba605 sqft100 Lovejoy Wharf UNIT 4Q, Boston, MA 02114Off Market
- $1,690,5002 bd2 ba1.2k sqft100 Lovejoy Wharf PH 1B, Boston, MA 02114Off Market
- $1,403,7001 bd1 ba973 sqft100 Lovejoy Wharf UNIT 12H, Boston, MA 02114Off Market
- $1,495,0002 bd2 ba1.2k sqft100 Lovejoy Wharf UNIT 14B, Boston, MA 02114Sold
- $1,763,8002 bd2 ba1.3k sqft100 Lovejoy Wharf UNIT 10J, Boston, MA 02114Off Market
Nearby schools
GreatSchools rating
- 9/10Eliot K-8 Innovation SchoolGrades: PK-8Distance: 0.3 mi
- 3/10Charlestown High SchoolGrades: 7-12Distance: 0.9 mi
- 4/10Harvard-Kent Elementary SchoolGrades: PK-6Distance: 0.6 mi
Get a cash offer in 3 minutes
Find out how much your home could sell for in as little as 3 minutes with a no-obligation cash offer.
Estimated market value
$1,479,500
Get a cash offer in 3 minutes
Find out how much your home could sell for in as little as 3 minutes with a no-obligation cash offer.
Estimated market value
$1,479,500
- Massachusetts
- Suffolk County
- Boston
- 02114
- North End
- 100 Lovejoy Wharf Unit 4J
Nearby cities
Nearby neighborhoods
Nearby zip codes
Other Boston Topics
