Welcome to Lovejoy Wharf! Designed by Robert A.M. Stern Architects, this spacious 1-bed, 1-bath condo is the epitome of urban luxury and convenience. The stylish kitchen offers quartz countertops, Bosch appliances, an island ideal for entertaining, modern cabinetry, and stainless-steel appliances. Open floor plan boasts hardwood floors, in-unit washer/dryer, expansive windows, and spa-like marble bath with custom vanity. Custom storage is thoughtfully and seamlessly integrated throughout the living room and other areas for added convenience. Additionally, this home includes a private deeded storage space. Building amenities include 24-hour concierge, doorman, fitness studio, rooftop terrace with lounge and grilling areas, entertainment lounge, game room, children’s playroom, and dog spa. Next door, "The Hub" includes a coffee shop, restaurants, 60k sq ft supermarket, and movie theater. Easy access to North Station, highways, and vibrant neighborhoods including North End & Beacon Hill!
Sold for $844,000
$844,000
100 Lovejoy Wharf Unit 8N, Boston, MA 02114
1beds
736sqft
Condominium
Built in 2017
-- sqft lot
$851,300 Zestimate®
$1,147/sqft
$4,109 Estimated rent
Home value
$851,300
$775,000 - $936,000
$4,109/mo
Zestimate® history
Owner options
List your home for rent
$4,109/mo
Rent Zestimate®
Find your next renter with Zillow Rental Manager. Plus, with online applications, you can quickly screen prospective tenants – for free.
$4,109/mo
Rent Zestimate®
Refinance and save
$6,005/mo
Est. payment
Refinancing to a lower rate could help reduce your monthly payments and save thousands over the life of the loan.
$6,005/mo
Est. payment
Explore your selling options
Work with a Zillow partner agent
Leverage their expertise and Zillow's premium Showcase listings to get your home seen by more buyers.
Get startedList with your own agent
Get your home in front of millions of buyers by listing it on Zillow.
Learn how to do itSell it yourself
Take full control of how buyers see your home on Zillow by listing For Sale by Owner (FSBO).
List your homeWhat's special
Hardwood floorsSpa-like marble bathModern cabinetryQuartz countertopsCustom storageStainless-steel appliancesExpansive windows
Zillow last checked:
Listing updated:
Listed by:
Michael Tinsley 508-769-2544,
Longwood Residential, LLC 617-396-3100
Bought with:
Olivia Tjie
Redfin Corp.
Source: MLS PIN,MLS#: 73344862
Facts & features
Interior
Bedrooms & bathrooms
- Bedrooms: 1
- Bathrooms: 1
- Full bathrooms: 1
Heating
- Central, Forced Air, Heat Pump, Unit Control
Cooling
- Central Air, Unit Control
Appliances
- Included: Range, Dishwasher, Disposal, Microwave, Refrigerator
- Laundry: In Unit
Features
- Flooring: Hardwood
- Basement: None
- Has fireplace: No
- Common walls with other units/homes: 2+ Common Walls
Interior area
- Total structure area: 736
- Total interior livable area: 736 sqft
- Finished area above ground: 736
Property
Features
- Entry location: Unit Placement(Upper)
- Patio & porch: Deck - Roof
- Exterior features: Deck - Roof, Professional Landscaping
Details
- Parcel number: 3352370
- Zoning: RES
Construction
Type & style
- Home type: Condo
- Property subtype: Condominium
- Attached to another structure: Yes
Materials
- Brick, Stone
- Roof: Rubber
Condition
- Year built: 2017
Utilities & green energy
- Sewer: Public Sewer
- Water: Public
Community & HOA
Community
- Features: Public Transportation, Shopping, Tennis Court(s), Park, Walk/Jog Trails, Medical Facility, Highway Access, T-Station
- Security: Doorman, Concierge
HOA
- Amenities included: Hot Water, Elevator(s), Fitness Center, Clubroom
- Services included: Heat, Gas, Water, Sewer, Insurance, Maintenance Structure, Maintenance Grounds, Snow Removal, Trash
- HOA fee: $954 monthly
Location
- Region: Boston
Financial & listing details
- Price per square foot: $1,147/sqft
- Tax assessed value: $733,800
- Annual tax amount: $4,546
- Date on market: 12/28/2025
Price history
| Date | Event | Price |
|---|---|---|
| 5/12/2025 | Sold | $844,000-1.7%$1,147/sqft |
Source: MLS PIN #73344862 Report a problem | ||
| 4/4/2025 | Contingent | $859,000$1,167/sqft |
Source: MLS PIN #73344862 Report a problem | ||
| 3/13/2025 | Listed for sale | $859,000+1.1%$1,167/sqft |
Source: MLS PIN #73344862 Report a problem | ||
| 5/31/2019 | Sold | $850,000$1,155/sqft |
Source: LINK #208760 Report a problem | ||
Public tax history
| Year | Property taxes | Tax assessment |
|---|---|---|
| 2025 | $8,497 +2.6% | $733,800 -3.4% |
| 2024 | $8,283 +1.5% | $759,900 |
| 2023 | $8,161 -0.3% | $759,900 +1% |
| 2022 | $8,186 +2% | $752,400 |
| 2021 | $8,028 +6.5% | $752,400 +5.4% |
| 2020 | $7,539 +5.2% | $713,900 +5% |
| 2019 | $7,164 | $679,700 |
Find assessor info on the county website
Neighborhood: North End
Nearby homes
- $1,560,0002 bd2 ba1.3k sqft100 Lovejoy Wharf UNIT 5J, Boston, MA 02114Sold

- $630,0001 bd1 ba572 sqft100 Lovejoy Wharf UNIT 4L, Boston, MA 02114Sold

- $689,0001 bd1 ba572 sqft100 Lovejoy Wharf UNIT 7L, Boston, MA 02114Sold
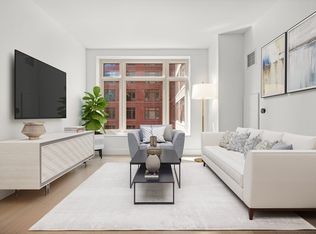
- $1,425,0002 bd2 ba1.3k sqft100 Lovejoy Wharf UNIT 4K, Boston, MA 02114Sold

- $650,000-- bd1 ba602 sqft100 Lovejoy Wharf UNIT 5Q, Boston, MA 02114For Sale
- $1,599,0002 bd2 ba1.2k sqft100 Lovejoy Wharf UNIT 11F, Boston, MA 02114For Sale
- $1,525,0002 bd2 ba1.3k sqft100 Lovejoy Wharf UNIT 6J, Boston, MA 02114Sold
- $2,000,0003 bd2 ba1.5k sqft100 Lovejoy Wharf UNIT 5D, Boston, MA 02114Sold
- $845,0001 bd1 ba748 sqft100 Lovejoy Wharf UNIT 4P, Boston, MA 02114Sold
Nearby schools
GreatSchools rating
- 9/10Eliot K-8 Innovation SchoolGrades: PK-8Distance: 0.3 mi
- 3/10Charlestown High SchoolGrades: 7-12Distance: 0.9 mi
- 4/10Harvard-Kent Elementary SchoolGrades: PK-6Distance: 0.7 mi
Get a cash offer in 3 minutes
Find out how much your home could sell for in as little as 3 minutes with a no-obligation cash offer.
Estimated market value
$851,300
Get a cash offer in 3 minutes
Find out how much your home could sell for in as little as 3 minutes with a no-obligation cash offer.
Estimated market value
$851,300
- Massachusetts
- Suffolk County
- Boston
- 02114
- North End
- 100 Lovejoy Wharf Unit 8N
Nearby cities
Nearby neighborhoods
Nearby zip codes
Other Boston Topics
