The perfect combination of tasteful updates & a prime location! This charming home features a first-floor primary bedroom that is freshly painted, has a walk-in closet, and an ensuite bath complete with convenient double bowl sinks. The living room boasts a chic fireplace and new flooring, creating a seamless flow into the open-concept dining room, with patio doors that let in natural light. The kitchen offers a center island for additional storage & seating. On the second floor, head out to a delightful balcony perfect for relaxing, reading, or sipping coffee. 2 additional large bedrooms share an updated full bath with double sinks, while a spacious updated laundry room has a folding counter & storage cabinets. The 2nd-floor family room offers lots of flexibility: plenty of room for both office space and media room, or use as a playroom, bonus room, or crafting room! The home sits on a corner homesite and is located on a cul-de-sac street! Complete with side entry heated garage, deck, & fenced-in yard which backs to woods for privacy. This fantastic Williamsburg/York County neighborhood is convenient to Rt.199, I-64, Colonial Williamsburg, Ft. Eustis, Cheatham Annex, & shopping.
Closed
Zillow last checked:
Listing updated:
Bought with:
Non-Member Non-Member
Williamsburg Multiple Listing Service
Source: WMLS,MLS#: 2402903 Originating MLS: Williamsburg MLS
Originating MLS: Williamsburg MLSPrice history
| Date | Event | Price |
|---|---|---|
| 11/1/2024 | Sold | $414,500+2.9%$192/sqft |
Source:  WMLS #2402903 Report a problem WMLS #2402903 Report a problem | ||
| 9/23/2024 | Pending sale | $403,000$187/sqft |
Source: WMLS #2402903 Report a problem | ||
| 9/23/2024 | Contingent | $403,000$187/sqft |
Source:  REIN Inc. #10551342 Report a problem REIN Inc. #10551342 Report a problem | ||
| 9/20/2024 | Listed for sale | $403,000+22.1%$187/sqft |
Source: WMLS #2402903 Report a problem | ||
| 5/7/2023 | Listing removed | $330,000$153/sqft |
Source: REIN Inc. #10429214 Report a problem | ||
| 5/6/2022 | Sold | $330,000+3.1%$153/sqft |
Source: WMLS #2200946 Report a problem | ||
| 4/4/2022 | Pending sale | $320,000$148/sqft |
Source: WMLS #2200946 Report a problem | ||
| 4/4/2022 | Contingent | $320,000$148/sqft |
Source: REIN Inc. #10429214 Report a problem | ||
| 3/31/2022 | Listed for sale | $320,000+10.3%$148/sqft |
Source: WMLS #2200946 Report a problem | ||
| 9/15/2020 | Listing removed | $1,860$1/sqft |
Source: Liz Moore and Associates, LLC #2003365 Report a problem | ||
| 8/14/2020 | Listed for rent | $1,860+9.4%$1/sqft |
Source: Liz Moore and Associates, LLC #2003365 Report a problem | ||
| 9/15/2017 | Listing removed | $1,700$1/sqft |
Source: Liz Moore & Associates Report a problem | ||
| 6/27/2017 | Listed for rent | $1,700+6.3%$1/sqft |
Source: Liz Moore & Associates LLC #10135864 Report a problem | ||
| 9/27/2016 | Listing removed | $1,600-5.9%$1/sqft |
Source: Liz Moore & Associates Report a problem | ||
| 4/8/2014 | Listing removed | $1,700$1/sqft |
Source: Liz Moore & Associates-2 #30038990 Report a problem | ||
| 11/5/2013 | Listed for rent | $1,700$1/sqft |
Source: Liz Moore & Assoc. A WEW Co. #30038990 Report a problem | ||
| 8/30/2012 | Listing removed | $1,700$1/sqft |
Source: Liz Moore & Associates #1216147 Report a problem | ||
| 7/12/2012 | Price change | $1,700-5.6%$1/sqft |
Source: Liz Moore & Associates #30032268 Report a problem | ||
| 4/27/2012 | Listed for rent | $1,800$1/sqft |
Source: Liz Moore & Associates #30032268 Report a problem | ||
| 6/9/2008 | Sold | $290,000+115.6%$134/sqft |
Source: Public Record Report a problem | ||
| 8/16/2000 | Sold | $134,481$62/sqft |
Source: Public Record Report a problem | ||
Nearby homes
- $360,0003 bd2 ba1.5k sqft303 High Point Rd, Williamsburg, VA 23185Off Market
- $384,0004 bd3 ba1.7k sqft101 Low Ridge Rd, Williamsburg, VA 23185Off Market
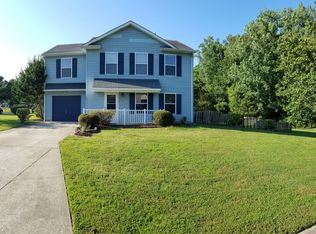
- $413,1004 bd3 ba2.2k sqft305 High Point Rd, Williamsburg, VA 23185Off Market
- $379,9004 bd2 ba1.9k sqft300 High Point Rd, Williamsburg, VA 23185Off Market
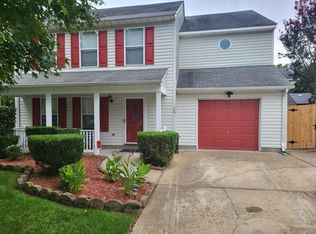
Sell for more on Zillow
Get a Zillow Showcase℠ listing at no additional cost and you could sell for .
$445,600
2% more
+$8,912
With Zillow Showcase(estimated)
$454,512
