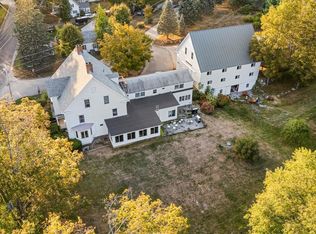
The Lake House at Ferry Point is a truly remarkable 1800s lakefront home set on two beautifully landscaped acres with 250 feet of private frontage on Lake Winnisquam. Rich in New England character and offered fully furnished, this one-of-a-kind home features beautiful original details, warm gathering spaces, expansive lake and mountain views, a private dock, beach, waterfront gazebo and a gracious covered porch overlooking the water. With 13 bedrooms and 12 bathrooms offer generous living spaces and a separate apartment. The apartment provides additional private living space for guests, extended family or caretakers. This is a rare opportunity to create a multigenerational family retreat on one of New Hampshire’s most beautiful lakes. Spend summer days swimming and boating from your own shoreline, quiet mornings on the porch, and wake to spectacular sunrises over the lake. A timeless Lake Winnisquam home, ready to be enjoyed and passed down for generations.
Active
Listed by: LAER Realty Partners/Chelmsford • Blake Boyland
Price cut: $304K (9/20)
$2,695,000
100 Lower Bay Road, Sanbornton, NH 03269
13beds
6,818sqft
Single Family Residence
Built in 1800
2 Acres Lot
$2,539,200 Zestimate®
$395/sqft
$-- HOA
What's special
Private dockWaterfront gazeboWarm gathering spacesBeautiful original details
- 2 days
- 455
- 33
Zillow last checked:
Listing updated:
Listed by:
Blake Boyland,
LAER Realty Partners/Chelmsford 978-251-8221
Source: PrimeMLS,MLS#: 5068807
Facts & features
Interior
Bedrooms & bathrooms
- Bedrooms: 13
- Bathrooms: 13
- Full bathrooms: 12
- 1/2 bathrooms: 1
Heating
- Oil, Baseboard, Direct Vent, Electric, Hot Water, Mini Split
Cooling
- Mini Split
Appliances
- Included: Dishwasher, Microwave, Refrigerator, Gas Stove
- Laundry: 1st Floor Laundry, In Basement
Features
- Dining Area, In-Law Suite, Kitchen Island
- Flooring: Wood
- Basement: Bulkhead,Finished,Interior Access,Interior Entry
- Number of fireplaces: 1
- Fireplace features: 1 Fireplace
- Furnished: Yes
Interior area
- Total structure area: 7,018
- Total interior livable area: 6,818 sqft
- Finished area above ground: 5,818
- Finished area below ground: 1,000
Video & virtual tour
Property
Parking
- Total spaces: 2
- Parking features: Paved
- Garage spaces: 2
Features
- Levels: 4+
- Stories: 4
- Patio & porch: Covered Porch
- Exterior features: Private Dock
- Has view: Yes
- View description: Water
- Has water view: Yes
- Water view: Water
- Waterfront features: Beach Access
- Body of water: Winnisquam Lake
- Frontage length: Water frontage: 250,Road frontage: 190
Lot
- Size: 2 Acres
- Features: Landscaped
Details
- Additional structures: Outbuilding
- Parcel number: SANBM018B037
- Zoning description: 02
- Special conditions: Standard
Construction
Type & style
- Home type: SingleFamily
- Architectural style: Colonial,Historic Vintage
- Property subtype: Single Family Residence
Materials
- Wood Frame, Wood Exterior
- Foundation: Poured Concrete
- Roof: Shingle
Condition
- New construction: No
- Year built: 1800
Utilities & green energy
- Electric: 200+ Amp Service, Circuit Breakers
- Sewer: Public Sewer
- Utilities for property: Cable
Community & HOA
Location
- Region: Sanbornton
Financial & listing details
- Price per square foot: $395/sqft
- Tax assessed value: $1,818,600
- Annual tax amount: $23,296
- Date on market: 9/23/2026
- Road surface type: Paved
Estimated market value
$2,539,200
$2.41M - $2.67M
$2,018/mo
Price history
| Date | Event | Price |
|---|---|---|
| 9/20/2026 | Price change | $2,695,000-10.1%$395/sqft |
Source:  PrimeMLS #5110407 Report a problem PrimeMLS #5110407 Report a problem | ||
| 9/17/2026 | Listed for sale | $2,999,0000%$440/sqft |
Source: PrimeMLS #5110407 Report a problem | ||
| 9/1/2026 | Listing removed | $2,999,999$440/sqft |
Source: PrimeMLS #5068807 Report a problem | ||
| 3/3/2026 | Price change | $2,999,999-9.1%$440/sqft |
Source: PrimeMLS #5068807 Report a problem | ||
| 12/7/2025 | Price change | $3,299,000-8.3%$484/sqft |
Source: PrimeMLS #5068807 Report a problem | ||
| 11/6/2025 | Listed for sale | $3,599,000+94.5%$528/sqft |
Source: PrimeMLS #5068807 Report a problem | ||
| 5/3/2023 | Sold | $1,850,000-5.1%$271/sqft |
Source: PrimeMLS #4938886 Report a problem | ||
| 12/12/2022 | Listed for sale | $1,950,000+62.5%$286/sqft |
Source: PrimeMLS #4938886 Report a problem | ||
| 6/1/2016 | Sold | $1,200,000+107.3%$176/sqft |
Source: Public Record Report a problem | ||
| 11/1/2011 | Sold | $579,000-20.7%$85/sqft |
Source: Public Record Report a problem | ||
| 6/23/2011 | Listed for sale | $729,900$107/sqft |
Source: Exit Lakeside Realty Group #4073145 Report a problem | ||
Public tax history
| Year | Property taxes | Tax assessment |
|---|---|---|
| 2024 | $23,296 +6.4% | $1,818,600 |
| 2023 | $21,896 -15% | $1,818,600 +40.3% |
| 2022 | $25,757 -1.7% | $1,296,300 -0.2% |
| 2021 | $26,212 | $1,298,900 |
| 2020 | $26,212 +5% | $1,298,900 |
| 2019 | $24,965 -0.5% | $1,298,900 |
| 2018 | $25,095 +75.4% | $1,298,900 +114.5% |
| 2017 | $14,310 | $605,600 |
| 2016 | $14,310 +2.6% | $605,600 +4.3% |
| 2015 | $13,943 +4.5% | $580,700 |
| 2014 | $13,339 | $580,700 |
| 2013 | $13,339 +20.6% | $580,700 -0.3% |
| 2010 | $11,058 +0.4% | $582,300 |
| 2009 | $11,011 | $582,300 |
Find assessor info on the county website
Monthly payment
Est. payment