Skip main navigation
Sold for $839,000
  • $839,000

    100 Lucas Ln, Bethesda, MD 20814

    4beds
    2,425sqft
    Single Family Residence
    Built in 1934
    5,840 Square Feet Lot
    $1,019,900 Zestimate®
    $346/sqft
    $5,026 Estimated rent

    Home value

    $1,019,900

    $959,000 - $1.10M

    $5,026/mo

    Zestimate® history
    Loading
    Loading...

    Owner options

    List your home for rent

    $5,026/mo

    Rent Zestimate®

    Find your next renter with Zillow Rental Manager. Plus, with online applications, you can quickly screen prospective tenants – for free.

    Learn more

    $5,026/mo

    Rent Zestimate®

    Refinance and save

    $5,050/mo

    Est. payment

    Refinancing to a lower rate could help reduce your monthly payments and save thousands over the life of the loan.

    See today's rates

    $5,050/mo

    Est. payment

    Explore your selling options

    Work with a Zillow partner agent

    Leverage their expertise and Zillow's premium Showcase listings to get your home seen by more buyers.

    Get started

    List with your own agent

    Get your home in front of millions of buyers by listing it on Zillow.

    Learn how to do it

    Sell it yourself

    Take full control of how buyers see your home on Zillow by listing For Sale by Owner (FSBO).

    List your home

    What's special

    Fenced yardCozy fireplaceUtility sinkHardwood floorsHardwood floors throughoutPlenty of lightSuburban hospital
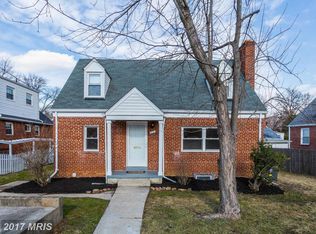
    All offers are due by 5pm Monday, August 14th. his well-maintained Cape Cod conveniently situated at the edge of downtown Bethesda is on a spacious corner lot with a fenced yard with gate access. Plentiful windows in the dining room, living room, and sun porch bring in cheerful light. There’s a cozy fireplace in the living room; hardwood floors throughout lead to two bedrooms and a full bath on the first floor. Upstairs, the hardwood floors and 2nd full bath create a warm and comfy setting for what can be two bedrooms, or a playroom, and/or a study/office, plus an open bonus space. The clean and dry basement has plenty of light, a washer, dryer, utility sink, and bathroom facilities. The detached, restored garage has additional space for storage or a workshop; the driveway has been recently resurfaced. Nearby are a bus line and the Metro, Suburban Hospital, NIH, and Bethesda's many restaurants.

    Zillow last checked:

    Listing updated:

    Listed by:

    Judith Michaels 202-352-8200,

    Long & Foster Real Estate, Inc.

    Bought with:

    Andre Margutti, 630206

    Redfin Corp

    Source: Bright MLS,MLS#: MDMC2102032MLS Logo

    Facts & features

    Interior

    Bedrooms & bathrooms
    • Bedrooms: 4
    • Bathrooms: 3
    • Full bathrooms: 3
    • Main level bathrooms: 1
    • Main level bedrooms: 2
    Basement
    • Description: Percent Finished: 100.0
    • Area: 962
    Heating
    • Forced Air, Natural Gas
    Cooling
    • Central Air, Natural Gas
    Appliances
    • Included: Dishwasher, Disposal, Dryer, Oven, Washer, Gas Water Heater
    • Laundry: In Basement
    Features
    • Dining Area, Formal/Separate Dining Room, Primary Bath(s), Bathroom - Stall Shower, Bathroom - Tub Shower, Kitchen - Galley
    • Flooring: Hardwood, Wood
    • Windows: Double Hung, Window Treatments
    • Basement: Connecting Stairway,Improved,Heated,Full,Drain,Interior Entry,Exterior Entry,Rear Entrance,Rough Bath Plumb,Walk-Out Access,Windows
    • Number of fireplaces: 1
    • Fireplace features: Mantel(s), Screen
    Interior area
    • Total structure area: 2,587
    • Total interior livable area: 2,425 sqft
    • Finished area above ground: 1,625
    • Finished area below ground: 800

    Property

    Parking
    • Total spaces: 4
    • Parking features: Storage, Garage Faces Front, Garage Faces Side, Driveway, Detached
    • Garage spaces: 1
    • Uncovered spaces: 3
    Accessibility
    • Accessibility features: None
    Features
    • Levels: Two
    • Stories: 2
    • Exterior features: Chimney Cap(s)
    • Pool features: None
    • Fencing: Wood
    Lot
    • Size: 5,840 sqft
    Details
    • Additional structures: Above Grade, Below Grade
    • Parcel number: 160700497981
    • Zoning: R60
    • Special conditions: Standard

    Construction

    Type & style
    • Home type: SingleFamily
    • Architectural style: Cape Cod
    • Property subtype: Single Family Residence
    Materials
    • Brick
    • Foundation: Permanent
    • Roof: Slate
    Condition
    • Good
    • New construction: No
    • Year built: 1934

    Utilities & green energy

    • Sewer: Public Sewer
    • Water: Public

    Community & neighborhood

    Location
    • Region: Bethesda
    • Subdivision: Glenbrook Knolls

    Other

    Other facts
    • Listing agreement: Exclusive Agency
    • Ownership: Fee Simple

    Price history

    DateEventPrice
    9/15/2023Sold$839,000$346/sqft
    Source: Bright MLS #MDMC2102032 Report a problem
    8/15/2023Pending sale$839,000$346/sqft
    Source: Bright MLS #MDMC2102032 Report a problem
    8/11/2023Listed for sale$839,000+61.3%$346/sqft
    Source: Bright MLS #MDMC2102032 Report a problem
    4/26/2004Sold$520,000$214/sqft
    Source: Public Record Report a problem

    Public tax history

    YearProperty taxesTax assessment
    2025$10,657 +12%$854,600 +3.4%
    2024$9,511 +4.2%$826,200 +4.3%
    2023$9,126 +9.1%$792,033 +4.5%
    2022$8,363 +4.8%$757,867 +4.7%
    2021$7,979 +0.8%$723,700 +0.8%
    2020$7,918 +1.7%$717,733 +1.7%
    2019$7,783 -0.2%$705,800
    2018$7,797 -1.5%$705,800 +1.1%
    2017$7,912 +36.6%$698,000 +1.1%
    2016$5,791 $690,200 +1.1%
    2015$5,791 $682,400 +6.1%
    2014$5,791 $642,900 +6.5%
    2013-- $603,400 +7%
    2012-- $563,900
    2011-- $563,900
    2010-- $563,900 -7.6%
    2009-- $610,300 +7.6%
    2008-- $567,400 +8.2%
    2007-- $524,500 +8.9%
    2006-- $481,600 +15.1%
    2005-- $418,510 +17.8%
    2004-- $355,420 +21.6%
    2003-- $292,330 +8.5%
    2002-- $269,356
    2001-- $269,356

    Find assessor info on the county website

    Neighborhood: 20814

    Nearby schools

    GreatSchools rating
    Schools provided by the listing agent
    • District: Montgomery County Public Schools

    Source: Bright MLS. This data may not be complete. We recommend contacting the local school district to confirm school assignments for this home.

    Get a cash offer in 3 minutes
    Find out how much your home could sell for in as little as 3 minutes with a no-obligation cash offer.
    Estimated market value
    $1,019,900
    Get a cash offer in 3 minutes
    Find out how much your home could sell for in as little as 3 minutes with a no-obligation cash offer.
    Estimated market value
    $1,019,900