Skip main navigation
Active contingent
  • Price cut: $5K (6/26)
    $459,990

    100 Lucca Dr, Summerville, SC 29486

    3beds
    2,504sqft
    : 
    Loading
    Get pre-qualified
    Single Family Residence
    Built in 2023
    8,712 Square Feet Lot
    $458,300 Zestimate®
    $184/sqft
    $-- HOA

    What's special

    Privacy fencingWrap-around flower gardenMatte black hardwareWall ovenScreened-in porchGray quartz countertopsCustom landscaping
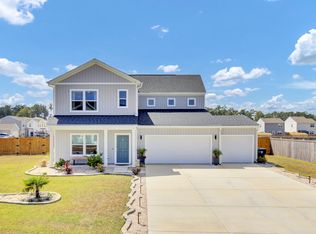
    **FHA ASSUMABLE LOAN** Step into this beautifully designed home located in The Woodwinds at Cane Bay Plantation, where modern style meets thoughtful functionality. The stunning chef's kitchen features crisp white cabinetry, gray quartz countertops, matte black hardware, a wall oven, and an open-concept layout perfect for entertaining. The spacious living area is anchored by a gas fireplace with a striking wood accent feature wall, creating a warm and inviting atmosphere. This meticulously maintained 3-bedroom, 2.5-bath home showcases upgrades throughout, including ceiling fans in all bedrooms and on the patio, accent lighting, a stylish laundry room, and beautiful board-and-batten and wood accent walls. A private office with double glass doorswelcomes you at the front of the home, while the upstairs loft offers the perfect space for movie nights, game days, or additional entertaining. The custom drop zone provides convenient storage for shoes, backpacks, and everyday essentials. The primary suite is filled with natural light and features a beautifully appointed en suite bath with a separate soaking tub and a glass-tiled walk-in shower. Two additional guest bedrooms and a full guest bathroom are located just down the hall, offering comfort and privacy for family or visitors. Outdoor living is just as impressive, featuring a screened-in porch, an extended concrete patio with pergola, and a thoughtfully landscaped rock fire pit area, ideal for relaxing or hosting gatherings. The exterior is enhanced by custom landscaping, a wrap-around flower garden, privacy fencing, and a spacious corner lot that adds both charm and privacy. Residents enjoy access to the exceptional amenities in The Woodwinds, including a resort-style pool, play park, and miles of scenic wooded walking and jogging trails. Conveniently located near the Cane Bay YMCA, Publix, top-rated schools, dining, shopping, and everyday essentials, this home offers more than just a place to live, it offers a true Lowcountry lifestyle.
    78 days
    |
    198
    |
    15
    |

    Zillow last checked:

    Listing updated:

    Listed by:

    The Boulevard Company

    Source: CTMLS,MLS#: 26012230MLS Logo

      Facts & features

      Interior

      Bedrooms & bathrooms
      • Bedrooms: 3
      • Bathrooms: 3
      • Full bathrooms: 2
      • 1/2 bathrooms: 1
      Rooms
      • Room types: Family Room, Loft, Office, Eat-In-Kitchen, Family, Foyer, Laundry, Pantry
      Heating
      • Central, Natural Gas
      Cooling
      • Central Air
      Appliances
      • Laundry: Electric Dryer Hookup, Washer Hookup, Laundry Room
      Features
      • Ceiling - Smooth, High Ceilings, Kitchen Island, Walk-In Closet(s), Ceiling Fan(s), Eat-in Kitchen, Entrance Foyer, Pantry
      • Flooring: Carpet, Ceramic Tile, Luxury Vinyl
      • Windows: Window Treatments
      • Number of fireplaces: 1
      • Fireplace features: Family Room, Gas, One
      Interior area
      • Total structure area: 2,504
      • Total interior livable area: 2,504 sqft
      Video & virtual tour

      Property

      Parking
      • Total spaces: 2
      • Parking features: Garage, Attached, Garage Door Opener
      • Attached garage spaces: 2
      Features
      • Levels: Two
      • Stories: 2
      • Entry location: Ground Level
      • Patio & porch: Patio, Covered, Front Porch, Screened
      • Exterior features: Rain Gutters
      • Fencing: Privacy,Wood
      Lot
      • Size: 8,712 Square Feet
      • Features: 0 - .5 Acre
      Details
      • Parcel number: 1791003098
      • Special conditions: 10 Yr Warranty

      Construction

      Type & style
      • Home type: SingleFamily
      • Architectural style: Traditional
      • Property subtype: Single Family Residence
      Materials
      • Vinyl Siding
      • Foundation: Slab
      • Roof: Architectural
      Condition
      • New construction: No
      • Year built: 2023
      Details
      • Warranty included: Yes

      Utilities & green energy

      • Sewer: Public Sewer
      • Water: Public
      • Utilities for property: BCW & SA, Berkeley Elect Co-Op, Dominion Energy
      Green energy
      • Green verification: HERS Index Score

      Community & HOA

      Community
      • Features: Clubhouse, Park, Pool, Trash, Walk/Jog Trails
      • Subdivision: Cane Bay Plantation
      Location
      • Region: Summerville

      Financial & listing details

      • Price per square foot: $184/sqft
      • Tax assessed value: $444,500
      • Annual tax amount: $1,842
      • Date on market: 4/29/2026
      • Listing terms: Any,Cash,Conventional,FHA,VA Loan

        Estimated market value

        $458,300

        $435,000 - $481,000

        $2,787/mo

        Price history

        DateEventPrice
        6/26/2026Price change$459,990-1.1%$184/sqft
        Source: CTMLS #26012230 Report a problem
        6/9/2026Price change$464,9500%$186/sqft
        Source: CTMLS #26012230 Report a problem
        5/17/2026Price change$464,990-2.1%$186/sqft
        Source: CTMLS #26012230 Report a problem
        4/29/2026Listed for sale$474,990-1%$190/sqft
        Source: CTMLS #26012230 Report a problem
        3/25/2026Listing removed$479,900$192/sqft
        Source: CTMLS #26004105 Report a problem
        3/8/2026Price change$479,900-2%$192/sqft
        Source: CTMLS #26004105 Report a problem
        2/13/2026Listed for sale$489,900+8.9%$196/sqft
        Source: CTMLS #26004105 Report a problem
        6/16/2023Sold$449,900$180/sqft
        Source: CTMLS #23005890 Report a problem
        5/25/2023Pending sale$449,900$180/sqft
        Source: CTMLS #23005890 Report a problem
        5/24/2023Listed for sale$449,900$180/sqft
        Source: CTMLS #23005890 Report a problem
        4/25/2023Listing removed--
        Source: CTMLS #23005890 Report a problem
        3/17/2023Listed for sale$449,900$180/sqft
        Source: CTMLS #23005890 Report a problem

        Public tax history

        YearProperty taxesTax assessment
        2024$1,842 +39%$17,780 +229.3%
        2023$1,325 -5.4%$5,400
        2022$1,401 $5,400
        Find assessor info on the county website

        Monthly payment

        Est. payment

        Payment breakdown

        Explore the cost of this home by adjusting the details. Changes won't be saved.
        All calculations are estimates and provided by Zillow, Inc. for informational purposes only. Actual amounts may vary.
        HOA fees may include property taxes on listings classified as Co-Ops. Contact the listing agent and/or owner for fee details.
        Mortgage interest rates are dependent on a number of factors, including credit score, down payment, and repayment length. Interest rate data provided by Zillow Group Marketplace, Inc. as of 1/1/1970 from various mortgage lenders with which we have lead or other similar arrangements; the Estimated Payment is an average of those rates.
        See how much you could borrow to make a competitive offer.

        Climate risks

        Neighborhood: 29486

        Getting around

        0 / 100
        Car-Dependent
        25 / 100
        Somewhat Bikeable

        Nearby schools

        GreatSchools rating
        Schools provided by the listing agent
        • Elementary: Bee Tree Elementary
        • Middle: Cane Bay
        • High: Cane Bay High School

        Source: CTMLS. This data may not be complete. We recommend contacting the local school district to confirm school assignments for this home.

        A local agent can set up tours, give advice and negotiate with sellers.

        A local lender can help you make sure your offer is ready when you are.

        Browse local experts

        Similar homes