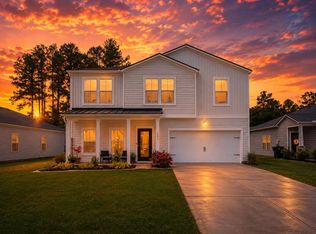
A rare opportunity to own a spacious 6-Bedroom Upgraded home situated on a spacious corner Lot inside the desirable Lindera Preserve subsection of Cane Bay! (Zoned for Berkeley and Whitesville schools!) Enjoy the benefits of this thoughtfully designed floor plan featuring a Downstairs Guest Suite for your in-laws or guests! As you step through the front door the embrace of natural light in the open foyer sets a welcoming tone. To your left, a versatile space awaits your creative touch, ready to transform into a refined home office, a haven for imaginative play, or an elegant formal dining area. This graceful transition then leads tothe heart of the home, the expansive open-concept living area. This floor plan accommodates both celebration and relaxation for the whole family, whether you're creating a culinary experience in the kitchen, enjoying your morning cup of coffee seated in the adjacent eat-in breakfast area, watching your favorite show on your widescreen television, or entertaining in the expansive backyard with a wooded view (protected by HOA). Featuring upgraded Luxury Vinyl Plank floors, and adorned with beautiful granite countertops, gas range, generously proportioned kitchen island that invites both culinary creation and social connection, and an oversized pantry that thoughtfully anticipates your storage needs. Also on the first floor you'll find a full size bedroom and full bath that promise utmost comfort and convenience, all tucked away discreetly. On the upper floor, you can retreat to your generously sized owner's suite, a sanctuary adorned with a private bath with a sliding glass shower door, and a walk-in closet, elevating your everyday routine. Your family will certainly enjoy the added convenience of a comfy loft area between the additional bedrooms on this floor. Four more bedrooms await, each offering a haven of comfort and sharing a well-appointed full bath. Lindera Preserve, the idyllic locale of this residence, enchants with its offerings. Immerse yourself in the embrace of resort-style living with two neighborhood pools, delight in playful moments at the dog parks and play areas, and embark on invigorating walks and jogs through miles of wooded trails. The Cane Bay YMCA and a variety of shopping and dining experiences all await your discovery in this flourishing community. Seize the opportunity to claim this remarkable home in the highly desirable Cane Bay Plantation, where not just a house, but an entire lifestyle and community brimming with activities, tranquility, and opportunity, eagerly awaits your presence.
Closed
$420,000
100 Lucky Day Dr, Summerville, SC 29486
6beds
3,103sqft
Single Family Residence
Built in 2021
8,712 Square Feet Lot
$433,400 Zestimate®
$135/sqft
$3,135 Estimated rent
Home value
$433,400
$412,000 - $455,000
$3,135/mo
Zestimate® history
Owner options
List your home for rent
$3,135/mo
Rent Zestimate®
Find your next renter with Zillow Rental Manager. Plus, with online applications, you can quickly screen prospective tenants – for free.
$3,135/mo
Rent Zestimate®
Refinance and save
$2,466/mo
Est. payment
Refinancing to a lower rate could help reduce your monthly payments and save thousands over the life of the loan.
$2,466/mo
Est. payment
Explore your selling options
Work with a Zillow partner agent
Leverage their expertise and Zillow's premium Showcase listings to get your home seen by more buyers.
Get startedList with your own agent
Get your home in front of millions of buyers by listing it on Zillow.
Learn how to do itSell it yourself
Take full control of how buyers see your home on Zillow by listing For Sale by Owner (FSBO).
List your homeWhat's special
Zillow last checked:
Listing updated:
Listed by:
Real Broker, LLC
Bought with:
Carolina Elite Real Estate
Source: CTMLS,MLS#: 23018670
Facts & features
Interior
Bedrooms & bathrooms
- Bedrooms: 6
- Bathrooms: 3
- Full bathrooms: 3
Rooms
- Room types: Bonus Room, Loft, Dining Room, Bonus, Eat-In-Kitchen, Foyer, Laundry, Pantry, Separate Dining
Heating
- Natural Gas
Cooling
- Central Air
Appliances
- Laundry: Laundry Room
Features
- Kitchen Island, Ceiling Fan(s), Eat-in Kitchen, Entrance Foyer, Pantry
- Flooring: Carpet, Luxury Vinyl
- Has fireplace: No
Interior area
- Total structure area: 3,103
- Total interior livable area: 3,103 sqft
Property
Parking
- Total spaces: 2
- Parking features: Garage, Garage Door Opener
- Garage spaces: 2
Features
- Levels: Two
- Stories: 2
- Patio & porch: Front Porch
Lot
- Size: 8,712 Square Feet
- Features: 0 - .5 Acre, Wetlands, Wooded
Details
- Parcel number: 1791304027
Construction
Type & style
- Home type: SingleFamily
- Architectural style: Traditional
- Property subtype: Single Family Residence
Materials
- Vinyl Siding
- Foundation: Slab
- Roof: Asphalt
Condition
- New construction: No
- Year built: 2021
Utilities & green energy
- Sewer: Public Sewer
- Water: Public
- Utilities for property: Dominion Energy
Community & HOA
Community
- Features: Dog Park, Park, Pool, Walk/Jog Trails
- Subdivision: Cane Bay Plantation
Location
- Region: Summerville
Financial & listing details
- Price per square foot: $135/sqft
- Tax assessed value: $449,800
- Annual tax amount: $6,657
- Date on market: 8/17/2023
- Listing terms: Conventional,FHA,USDA Loan,VA Loan
Price history
| Date | Event | Price |
|---|---|---|
| 12/31/2023 | Listing removed | -- |
Source: Zillow Rentals Report a problem | ||
| 12/2/2023 | Price change | $2,680-3.6%$1/sqft |
Source: Zillow Rentals Report a problem | ||
| 11/20/2023 | Price change | $2,780-6.7%$1/sqft |
Source: Zillow Rentals Report a problem | ||
| 11/17/2023 | Listed for rent | $2,980$1/sqft |
Source: Zillow Rentals Report a problem | ||
| 11/16/2023 | Sold | $420,000-2.3%$135/sqft |
Source:  CTMLS #23018670 Report a problem CTMLS #23018670 Report a problem | ||
| 10/7/2023 | Contingent | $429,900$139/sqft |
Source: CTMLS #23018670 Report a problem | ||
| 9/20/2023 | Price change | $429,900-4.4%$139/sqft |
Source: CTMLS #23018670 Report a problem | ||
| 9/14/2023 | Price change | $449,8000%$145/sqft |
Source: CTMLS #23018670 Report a problem | ||
| 8/30/2023 | Price change | $449,9000%$145/sqft |
Source: CTMLS #23018670 Report a problem | ||
| 8/17/2023 | Listed for sale | $450,000+2.3%$145/sqft |
Source: CTMLS #23018670 Report a problem | ||
| 4/3/2023 | Listing removed | -- |
Source: CTMLS #23003088 Report a problem | ||
| 2/11/2023 | Listed for sale | $439,990-18.5%$142/sqft |
Source: CTMLS #23003088 Report a problem | ||
| 2/7/2023 | Listing removed | -- |
Source: CTMLS #23002002 Report a problem | ||
| 1/28/2023 | Listed for sale | $539,990+69.2%$174/sqft |
Source: CTMLS #23002002 Report a problem | ||
| 5/27/2021 | Sold | $319,205$103/sqft |
Source: Public Record Report a problem | ||
Public tax history
| Year | Property taxes | Tax assessment |
|---|---|---|
| 2024 | $6,657 +336.9% | $26,990 +98% |
| 2023 | $1,524 -72.9% | $13,630 -33.3% |
| 2022 | $5,626 +1123.6% | $20,440 |
| 2021 | $460 | -- |
Find assessor info on the county website
Neighborhood: 29486
Nearby homes
- $357,000-- bd-- ba2.1k sqft182 Lucky Day Dr, Summerville, SC 29486Off Market
- $399,9004 bd3 ba2.5k sqft287 Firewheel Ct, Summerville, SC 29486Sold
- $377,800-- bd-- ba2.5k sqft108 Lucky Day Dr, Summerville, SC 29486Off Market
- $337,000-- bd-- ba1.7k sqft101 Lucky Day Dr, Summerville, SC 29486Off Market
- $381,000-- bd-- ba2.5k sqft441 Spanish Wells Rd, Summerville, SC 29486Off Market
- $320,900-- bd-- ba1.5k sqft103 Lucky Day Dr, Summerville, SC 29486Off Market
- $367,2004 bd2 ba1.8k sqft443 Spanish Wells Rd, Summerville, SC 29486Off Market
- $354,8004 bd2 ba1.8k sqft105 Lucky Day Dr, Summerville, SC 29486Off Market
Nearby schools
GreatSchools rating
- 6/10Whitesville Elementary SchoolGrades: PK-5Distance: 4.4 mi
- 4/10Berkeley Middle SchoolGrades: 6-8Distance: 8.9 mi
- 5/10Berkeley High SchoolGrades: 9-12Distance: 7.5 mi
Schools provided by the listing agent
- Elementary: Whitesville
- Middle: Berkeley
- High: Berkeley
Source: CTMLS. This data may not be complete. We recommend contacting the local school district to confirm school assignments for this home.
Get a cash offer in 3 minutes
Find out how much your home could sell for in as little as 3 minutes with a no-obligation cash offer.
Estimated market value
$433,400
Get a cash offer in 3 minutes
Find out how much your home could sell for in as little as 3 minutes with a no-obligation cash offer.
Estimated market value
$433,400
- South Carolina
- Berkeley County
- Summerville
- 29486
- 100 Lucky Day Dr
Nearby cities
Nearby zip codes
Other Summerville Topics
