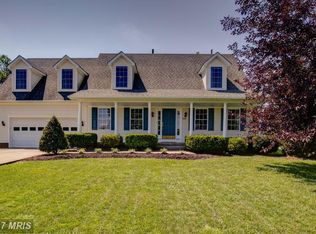
Welcome to this beautifully maintained brick-front colonial situated on a spacious corner lot in a sought-after neighborhood near Sherando Park! Boasting 4 bedrooms and 2.5 baths, this home offers approximately 3,300 sq. ft. of comfortable living space, blending classic charm with modern updates. Step inside to find hardwood floors and a spacious family room complete with a cozy gas fireplace. The well-appointed kitchen features a bright bump-out dining area, perfect for casual meals, and includes a snack closet/pantry. Recent upgrades include a new oven (2025), refrigerator (2016), and dishwasher (2021). Upstairs, the primary suite impresses with a tray ceiling and a luxurious ensuite bath offering a jetted tub, separate shower, and dual vanities. A convenient bedroom-level laundry room adds to the ease of everyday living. The partially finished basement is an entertainer's dream with a recreation room, a gym, a kitchenette with a small bar, and ample storage. Enjoy the outdoors from the covered side porch or host summer gatherings on the patio. A large shed provides additional storage. Additional highlights include a side-entry 2-car garage with a recently replaced garage door motor(2024), architectural shingle roof and gutters (2019), updated HVAC systems (2022), furnace (2022), water heater (2018), water softener, and whole house water filter. Peace of mind comes with a sump pump powered by electricity and a backup sump pump that runs on battery power in case of outages (2019). Don't miss your chance to own this exceptional home in a prime location—schedule your private tour today! SimpliSafe security system. Check out the 3-D tour attached to this listing!
Sold for $500,000
$500,000
100 Lucy Long Ct, Stephens City, VA 22655
4beds
3,335sqft
Single Family Residence
Built in 1999
0.33 Acres Lot
$513,800 Zestimate®
$150/sqft
$2,964 Estimated rent
Home value
$513,800
$457,000 - $575,000
$2,964/mo
Zestimate® history
Owner options
List your home for rent
$2,964/mo
Rent Zestimate®
Find your next renter with Zillow Rental Manager. Plus, with online applications, you can quickly screen prospective tenants – for free.
$2,964/mo
Rent Zestimate®
Refinance and save
$3,083/mo
Est. payment
Refinancing to a lower rate could help reduce your monthly payments and save thousands over the life of the loan.
$3,083/mo
Est. payment
Explore your selling options
Work with a Zillow partner agent
Leverage their expertise and Zillow's premium Showcase listings to get your home seen by more buyers.
Get startedList with your own agent
Get your home in front of millions of buyers by listing it on Zillow.
Learn how to do itSell it yourself
Take full control of how buyers see your home on Zillow by listing For Sale by Owner (FSBO).
List your homeWhat's special
Cozy gas fireplacePartially finished basementRecreation roomBright bump-out dining areaCovered side porchSpacious family roomTray ceiling
Zillow last checked:
Listing updated:
Listed by:
Sheila Pack 540-247-1438,
RE/MAX Roots,
Listing Team: Sheila Pack Team
Bought with:
Christopher Pierce, 0225261833
MarketPlace REALTY
Source: Bright MLS,MLS#: VAFV2033938
Facts & features
Interior
Bedrooms & bathrooms
- Bedrooms: 4
- Bathrooms: 3
- Full bathrooms: 2
- 1/2 bathrooms: 1
- Main level bathrooms: 1
Rooms
- Room types: Living Room, Dining Room, Primary Bedroom, Bedroom 2, Bedroom 3, Bedroom 4, Kitchen, Family Room, Den, Foyer, Laundry, Recreation Room, Bonus Room, Primary Bathroom, Full Bath, Half Bath
Primary bedroom
- Features: Flooring - Carpet, Ceiling Fan(s)
- Level: Upper
- Area: 224 Square Feet
- Dimensions: 16 X 14
Bedroom 2
- Features: Flooring - Carpet
- Level: Upper
- Area: 100 Square Feet
- Dimensions: 10 X 10
Bedroom 3
- Features: Flooring - Carpet, Ceiling Fan(s)
- Level: Upper
- Area: 100 Square Feet
- Dimensions: 10 X 10
Bedroom 4
- Features: Flooring - Carpet, Ceiling Fan(s)
- Level: Upper
- Area: 165 Square Feet
- Dimensions: 15 X 11
Primary bathroom
- Features: Flooring - Tile/Brick, Soaking Tub, Bathroom - Walk-In Shower
- Level: Upper
Bonus room
- Features: Flooring - Luxury Vinyl Plank
- Level: Lower
Den
- Features: Flooring - HardWood, Built-in Features, Crown Molding
- Level: Main
- Area: 228 Square Feet
- Dimensions: 19 X 12
Dining room
- Features: Flooring - HardWood, Chair Rail, Crown Molding
- Level: Main
- Area: 144 Square Feet
- Dimensions: 12 X 12
Family room
- Features: Flooring - Carpet, Fireplace - Gas, Ceiling Fan(s)
- Level: Main
- Area: 252 Square Feet
- Dimensions: 18 X 14
Foyer
- Features: Flooring - HardWood
- Level: Main
Other
- Features: Flooring - Vinyl, Bathroom - Tub Shower
- Level: Upper
Half bath
- Features: Flooring - Tile/Brick
- Level: Main
Kitchen
- Features: Flooring - HardWood, Eat-in Kitchen, Granite Counters, Kitchen - Electric Cooking, Pantry
- Level: Main
- Area: 168 Square Feet
- Dimensions: 12 X 14
Laundry
- Features: Flooring - Vinyl
- Level: Upper
Living room
- Features: Flooring - Carpet, Crown Molding
- Level: Main
Recreation room
- Features: Flooring - Luxury Vinyl Plank
- Level: Lower
Heating
- Forced Air, Natural Gas
Cooling
- Central Air, Ceiling Fan(s), Electric
Appliances
- Included: Dishwasher, Disposal, Oven/Range - Electric, Water Conditioner - Owned, Microwave, Refrigerator, Ice Maker, Water Treat System, Electric Water Heater
- Laundry: Upper Level, Washer/Dryer Hookups Only, Laundry Room
Features
- Kitchen - Table Space, Dining Area, Built-in Features, Chair Railings, Crown Molding, Upgraded Countertops, Primary Bath(s), Tray Ceiling(s)
- Flooring: Carpet, Hardwood, Luxury Vinyl, Wood
- Windows: Window Treatments
- Basement: Full,Partially Finished
- Number of fireplaces: 1
- Fireplace features: Gas/Propane, Screen
Interior area
- Total structure area: 3,900
- Total interior livable area: 3,335 sqft
- Finished area above ground: 2,528
- Finished area below ground: 807
Property
Parking
- Total spaces: 2
- Parking features: Garage Door Opener, Garage Faces Side, Attached
- Attached garage spaces: 2
Accessibility
- Accessibility features: None
Features
- Levels: Three
- Stories: 3
- Patio & porch: Patio, Porch
- Exterior features: Bump-outs, Play Equipment
- Pool features: None
- Has spa: Yes
- Spa features: Bath
Lot
- Size: 0.33 Acres
- Features: Corner Lot
Details
- Additional structures: Above Grade, Below Grade
- Parcel number: 75M 1 1 15
- Zoning: RP
- Special conditions: Standard
Construction
Type & style
- Home type: SingleFamily
- Architectural style: Colonial
- Property subtype: Single Family Residence
Materials
- Brick, Vinyl Siding
- Foundation: Concrete Perimeter
- Roof: Shingle
Condition
- New construction: No
- Year built: 1999
Utilities & green energy
- Sewer: Public Sewer
- Water: Public
Community & HOA
Community
- Security: Electric Alarm
- Subdivision: Mosby Station
HOA
- Has HOA: Yes
- HOA fee: $200 annually
Location
- Region: Stephens City
Financial & listing details
- Price per square foot: $150/sqft
- Tax assessed value: $507,600
- Annual tax amount: $2,162
- Date on market: 5/30/2025
- Listing agreement: Exclusive Right To Sell
- Inclusions: Whole-house Water Filter
- Exclusions: Washer / Dryer, Seller To Take Curtains Of Choice
- Ownership: Fee Simple
Price history
| Date | Event | Price |
|---|---|---|
| 8/27/2025 | Sold | $500,000$150/sqft |
Source:  Bright MLS #VAFV2033938 Report a problem Bright MLS #VAFV2033938 Report a problem | ||
| 8/20/2025 | Listed for sale | $500,000$150/sqft |
Source:  WMLS #BMTVAFV2033938 Report a problem WMLS #BMTVAFV2033938 Report a problem | ||
| 7/22/2025 | Contingent | $500,000$150/sqft |
Source: Bright MLS #VAFV2033938 Report a problem | ||
| 7/16/2025 | Price change | $500,000-2.9%$150/sqft |
Source: Bright MLS #VAFV2033938 Report a problem | ||
| 6/20/2025 | Price change | $514,900-1%$154/sqft |
Source: Bright MLS #VAFV2033938 Report a problem | ||
| 5/30/2025 | Listed for sale | $519,900+59.5%$156/sqft |
Source: Bright MLS #VAFV2033938 Report a problem | ||
| 4/13/2016 | Sold | $326,000-2.2%$98/sqft |
Source: Public Record Report a problem | ||
| 2/29/2016 | Pending sale | $333,500$100/sqft |
Source: ERA OakCrest Realty, Inc. #FV9560054 Report a problem | ||
| 2/4/2016 | Listed for sale | $333,500+49.4%$100/sqft |
Source: ERA OakCrest Realty, Inc. #FV9560054 Report a problem | ||
| 7/1/1999 | Sold | $223,162$67/sqft |
Source: Public Record Report a problem | ||
Public tax history
| Year | Property taxes | Tax assessment |
|---|---|---|
| 2025 | $2,436 +10.6% | $507,600 +17.6% |
| 2024 | $2,202 | $431,800 |
| 2023 | $2,202 +103.7% | $431,800 +21.8% |
| 2022 | $1,081 | $354,500 |
| 2021 | $1,081 -44.7% | $354,500 +10.5% |
| 2020 | $1,956 -50% | $320,700 |
| 2019 | $3,913 +110.2% | $320,700 +5.1% |
| 2018 | $1,862 +1.7% | $305,200 |
| 2017 | $1,831 +8.8% | $305,200 +8.8% |
| 2016 | $1,683 +7.1% | $280,500 |
| 2015 | $1,571 +102% | $280,500 +6.4% |
| 2014 | $777 | $263,700 |
| 2013 | -- | $263,700 -0.8% |
| 2012 | -- | $265,800 |
| 2011 | -- | $265,800 -16.2% |
| 2010 | -- | $317,000 |
| 2009 | -- | $317,000 -5.5% |
| 2008 | -- | $335,600 |
| 2007 | -- | $335,600 |
| 2006 | -- | $335,600 |
| 2005 | -- | $335,600 +47.7% |
| 2003 | -- | $227,200 |
| 2002 | -- | $227,200 |
Find assessor info on the county website
Neighborhood: 22655
Nearby homes
- $505,0005 bd4 ba3k sqft102 Maryland Dr, Stephens City, VA 22655Off Market
- $458,3004 bd3 ba2.8k sqft104 Lucy Long Ct, Stephens City, VA 22655Off Market
- $547,1004 bd3 ba3.5k sqft101 Lucy Long Ct, Stephens City, VA 22655Off Market

- $449,6005 bd3 ba2k sqft1484 Macedonia Church Rd, Stephens City, VA 22655Off Market
- $472,1004 bd2 ba2.3k sqft1494 Macedonia Church Rd, Stephens City, VA 22655Off Market
- $480,0004 bd3 ba3.4k sqft103 Lucy Long Ct, Stephens City, VA 22655Sold
- $480,5004 bd2 ba2.3k sqft1480 Macedonia Church Rd, Stephens City, VA 22655Off Market
- $514,2004 bd2 ba2.3k sqft106 Lucy Long Ct, Stephens City, VA 22655Off Market
Nearby schools
GreatSchools rating
- 5/10Armel Elementary SchoolGrades: PK-5Distance: 1 mi
- 4/10Robert E. Aylor Middle SchoolGrades: 6-8Distance: 0.7 mi
- 4/10Sherando High SchoolGrades: 9-12Distance: 1.8 mi
Schools provided by the listing agent
- Elementary: Armel
- Middle: Admiral Richard E. Byrd
- High: Sherando
- District: Frederick County Public Schools
Source: Bright MLS. This data may not be complete. We recommend contacting the local school district to confirm school assignments for this home.
Get a cash offer in 3 minutes
Find out how much your home could sell for in as little as 3 minutes with a no-obligation cash offer.
Estimated market value
$513,800
Get a cash offer in 3 minutes
Find out how much your home could sell for in as little as 3 minutes with a no-obligation cash offer.
Estimated market value
$513,800
- Virginia
- Frederick County
- Stephens City
- 22655
- 100 Lucy Long Ct
Nearby cities
Nearby zip codes
Other Stephens City Topics
