Skip main navigation
Sold for $705,000
  • $705,000

    100 Lyncroft Ln, Cary, NC 27519

    3beds
    2,864sqft
    Single Family Residence
    Built in 1997
    8,276 Square Feet Lot
    $703,200 Zestimate®
    $246/sqft
    $3,094 Estimated rent

    Home value

    $703,200

    $668,000 - $738,000

    $3,094/mo

    Zestimate® history
    Loading
    Loading...

    Owner options

    List your home for rent

    $3,094/mo

    Rent Zestimate®

    Find your next renter with Zillow Rental Manager. Plus, with online applications, you can quickly screen prospective tenants – for free.

    Learn more

    $3,094/mo

    Rent Zestimate®

    Refinance and save

    $4,601/mo

    Est. payment

    Refinancing to a lower rate could help reduce your monthly payments and save thousands over the life of the loan.

    See today's rates

    $4,601/mo

    Est. payment

    Explore your selling options

    Work with a Zillow partner agent

    Leverage their expertise and Zillow's premium Showcase listings to get your home seen by more buyers.

    Get started

    List with your own agent

    Get your home in front of millions of buyers by listing it on Zillow.

    Learn how to do it

    Sell it yourself

    Take full control of how buyers see your home on Zillow by listing For Sale by Owner (FSBO).

    List your home

    What's special

    Multigenerational livingTrex deckNew hardwoodsSpacious owners suiteAmple kitchenSpacious corner lotGleaming granite counters
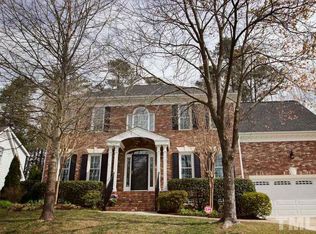
    All offers reviewed by 5 pm 10/8. Location, light, versatility, and quality are the hallmarks of this Cary stunner just moments 540 from parks, greenway, shopping, restaurants, RTP and RDU! Sitting in a spacious corner lot, this home will wow you with its high quality finishes and updates. From the gorgeous hardwoods on the main level, the fiber cement siding, architectural shingle roof, the airy refreshed paint, the 2018 HVAC w smart thermostats, wireless security system w photoelectric smoke detectors, tankless water heater, the extensive moulding, no detail was overlooked. The fully finished walkout basement equipped with kitchenette and full bath allows for multigenerational living. Welcome friends and family into the open-feel living & dining, complete with fireplace and spill into the ample kitchen with gleaming granite counters, island, and light-filled breakfast nook. Sip morning coffee in the trex deck overlooking the blooming myrtles. Rest in the spacious owners suite featuring new hardwoods, a remodeled spa-like bathroom complete with whirlpool tub and tile-surround shower. Fall in love, home is here.

    Zillow last checked:

    Listing updated:

    Listed by:

    Susana Yourcheck 410-917-6769,

    Flex Realty

    Bought with:

    Fathom Realty NC, LLC

    Source: Doorify MLS,MLS#: 2535594MLS Logo

    Facts & features

    Interior

    Bedrooms & bathrooms
    • Bedrooms: 3
    • Bathrooms: 4
    • Full bathrooms: 3
    • 1/2 bathrooms: 1
    Primary bedroom
    • Level: Second
    Bedroom 2
    • Level: Second
    Bedroom 3
    • Level: Second
    Breakfast room
    • Level: Main
    Dining room
    • Level: Main
    Other
    • Level: Main
    Family room
    • Level: Lower
    Kitchen
    • Level: Main
    Living room
    • Level: Main
    Other
    • Description: Flex
    • Level: Lower
    Other
    • Description: Kitchenete
    • Level: Lower
    Heating
    • Electric, Forced Air, Floor Furnace, Natural Gas, Zoned
    Cooling
    • Central Air, Electric, Gas, Heat Pump, Zoned
    Appliances
    • Included: Electric Range, Gas Water Heater, Microwave, Plumbed For Ice Maker, Refrigerator
    • Laundry: Laundry Closet, Upper Level
    Features
    • Bookcases, Ceiling Fan(s), Double Vanity, Entrance Foyer, Granite Counters, High Ceilings, Pantry, Soaking Tub, Walk-In Closet(s), Living/Dining Room Combination, Whirlpool Tub, Shower Only, Separate Shower, Walk-In Shower, Water Closet, Smooth Ceilings
    • Flooring: Carpet, Hardwood, Luxury Vinyl, Tile
    • Basement: Daylight,Exterior Entry,Finished,Full,Interior Entry,Heated
    • Number of fireplaces: 1
    • Fireplace features: Gas, Gas Log, Living Room
    Interior area
    • Total structure area: 2,864
    • Total interior livable area: 2,864 sqft
    • Finished area above ground: 2,049
    • Finished area below ground: 815

    Property

    Parking
    • Total spaces: 2
    • Parking features: Attached, Concrete, Driveway, Garage Faces Side, Garage, Garage Door Opener
    • Garage spaces: 2
    • Has uncovered spaces: Yes
    Features
    • Levels: Three Or More
    • Stories: 3
    • Patio & porch: Deck, Patio
    • Exterior features: Lighting, Rain Gutters
    • Fencing: Invisible
    Lot
    • Size: 8,276 Square Feet
    • Features: Corner Lot
    Details
    • Parcel number: 0734716805
    • Zoning: R-4

    Construction

    Type & style
    • Home type: SingleFamily
    • Architectural style: Transitional
    • Property subtype: Single Family Residence
    Materials
    • Fiber Cement
    Condition
    • New construction: No
    • Year built: 1997

    Utilities & green energy

    • Sewer: Public Sewer
    • Water: Public
    Green energy
    • Energy efficient items: Lighting, Thermostat

    Community & HOA

    Community
    • Features: Street Lights
    • Subdivision: Landsdowne
    HOA
    • Has HOA: Yes
    • HOA fee: $280 annually
    • HOA name: Grandchester Meadows
    • HOA phone: 919-757-1718
    Location
    • Region: Cary

    Financial & listing details

    • Price per square foot: $246/sqft
    • Tax assessed value: $373,803
    • Annual tax amount: $3,766
    • Date on market: 10/5/2023
    • Listing agreement: Exclusive Right To Sell
    • Listing terms: Cash,Conventional,FHA,VA Loan
    • Ownership type: Other

    Price history

    DateEventPrice
    11/3/2023Sold$705,000+4.4%$246/sqft
    Source: Doorify MLS #2535594 Report a problem
    10/9/2023Contingent$675,000$236/sqft
    Source: Doorify MLS #2535594 Report a problem
    10/6/2023Listed for sale$675,000+145.6%$236/sqft
    Source: Doorify MLS #2535594 Report a problem
    11/24/2012Listing removed$274,850$96/sqft
    Source: Chadwick Realty Group, LLC #1851825 Report a problem
    11/10/2012Price change$274,8500%$96/sqft
    Source: Chadwick Realty Group, LLC #1851825 Report a problem
    10/11/2012Price change$274,900-1.8%$96/sqft
    Source: Chadwick Realty Group, LLC #1851825 Report a problem
    9/27/2012Price change$279,800-3.1%$98/sqft
    Source: Chadwick Realty Group, LLC #1851825 Report a problem
    9/14/2012Price change$288,8000%$101/sqft
    Source: Chadwick Realty Group, LLC #1851825 Report a problem
    9/8/2012Price change$288,9000%$101/sqft
    Source: Chadwick Realty Group, LLC #1851825 Report a problem
    8/24/2012Price change$289,000-8.2%$101/sqft
    Source: Chadwick Realty Group, LLC #1851825 Report a problem
    8/10/2012Price change$314,900-2.8%$110/sqft
    Source: Equi-MAX Realty Group #1843978 Report a problem
    7/2/2012Listed for sale$324,000+20.7%$113/sqft
    Source: Equi-MAX Realty Group #1843978 Report a problem
    2/27/2006Sold$268,500+29.7%$94/sqft
    Source: Public Record Report a problem
    10/23/2000Sold$207,000+11.9%$72/sqft
    Source: Public Record Report a problem
    11/7/1997Sold$185,000$65/sqft
    Source: Public Record Report a problem

    Public tax history

    YearProperty taxesTax assessment
    2025$5,733 +2.2%$666,576
    2024$5,609 +49%$666,576 +78.3%
    2023$3,766 +3.9%$373,803
    2022$3,625 +2.1%$373,803
    2021$3,552 -0.5%$373,803
    2020$3,571 0%$373,803 +12.7%
    2019$3,573 $331,822
    2018$3,573 $331,822
    2017-- $331,822
    2016$3,174 -4.2%$331,822 -0.8%
    2015$3,313 +6%$334,472
    2014$3,124 $334,472
    2013-- $334,472
    2012-- $334,472
    2011-- $334,472
    2010-- $334,472
    2009-- $334,472
    2008-- --
    2007-- --
    2006-- --
    2005-- --
    2004-- --
    2003-- --
    2002-- --
    2001-- --
    Find assessor info on the county website

    Neighborhood: 27519

    Nearby schools

    GreatSchools rating
    Schools provided by the listing agent
    • Elementary: Wake - Highcroft Elementary
    • Middle: Wake - Mills Park Middle School
    • High: Wake - Green Level High School

    Source: Doorify MLS. This data may not be complete. We recommend contacting the local school district to confirm school assignments for this home.

    Get a cash offer in 3 minutes
    Find out how much your home could sell for in as little as 3 minutes with a no-obligation cash offer.
    Estimated market value
    $703,200
    Get a cash offer in 3 minutes
    Find out how much your home could sell for in as little as 3 minutes with a no-obligation cash offer.
    Estimated market value
    $703,200