Skip main navigation
Off market
  • $289,500

    100 Mactaggart Dr, Beckley, WV 25801

    4beds
    3,268sqft
    SingleFamily
    Built in 1975
    0.43 Acres Lot
    $289,500 Zestimate®
    $89/sqft
    $2,334 Estimated rent

    Home value

    $289,500

    $258,000 - $321,000

    $2,334/mo

    Zestimate® history
    Loading
    Loading...

    Owner options

    List your home for rent

    $2,334/mo

    Rent Zestimate®

    Find your next renter with Zillow Rental Manager. Plus, with online applications, you can quickly screen prospective tenants – for free.

    Learn more

    $2,334/mo

    Rent Zestimate®

    Refinance and save

    $1,744/mo

    Est. payment

    Refinancing to a lower rate could help reduce your monthly payments and save thousands over the life of the loan.

    See today's rates

    $1,744/mo

    Est. payment

    Explore your selling options

    Work with a Zillow partner agent

    Leverage their expertise and Zillow's premium Showcase listings to get your home seen by more buyers.

    Get started

    List with your own agent

    Get your home in front of millions of buyers by listing it on Zillow.

    Learn how to do it

    Sell it yourself

    Take full control of how buyers see your home on Zillow by listing For Sale by Owner (FSBO).

    List your home

    What's special

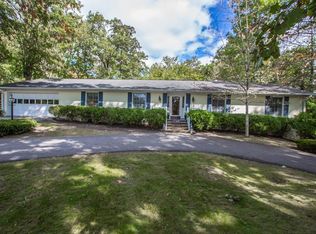
    MULTI-LEVEL OVER 3260 SQ. FT. BRICK HOME FEATURING 4 BEDROOMS AND 3 1/2 BATHS. LIVIING AND DINING ROOMS. UPDATED KITCHEN. BEAUTIFUL BREAKFAST ROOM. FAMILY ROOM WITH FIREPLACE. RECREATION ROOM . BASEMENT AND GARAGE. HOME MUST BE FINANCED USING CONVENTIONAL FINANCING. SOLD IN AS IS CONDITION.

    This property is off market, which means it's not currently listed for sale or rent on Zillow. This may be different from what's available on other websites or public sources.

    Facts & features

    Interior

    Bedrooms & bathrooms
    • Bedrooms: 4
    • Bathrooms: 4
    • Full bathrooms: 3
    • 1/2 bathrooms: 1
    Heating
    • Heat pump, Gas
    Cooling
    • Central
    Appliances
    • Included: Dishwasher, Microwave, Range / Oven
    Features
    • Flooring: Hardwood
    • Basement: Finished
    • Has fireplace: Yes
    Interior area
    • Total interior livable area: 3,268 sqft

    Property

    Parking
    • Total spaces: 2
    • Parking features: Garage - Attached
    Features
    • Exterior features: Stone, Brick
    Lot
    • Size: 0.43 Acres
    Details
    • Parcel number: 4101000800760000
    • Zoning: Residential

    Construction

    Type & style
    • Home type: SingleFamily
    • Architectural style: Modern
    Materials
    • brick
    • Roof: Asphalt
    Condition
    • Year built: 1975

    Community & neighborhood

    Location
    • Region: Beckley

    Other

    Other facts
    • Utilities: Air Conditioning: Central Air
    • Utilities: Water: City
    • Flooring: Mixed, Hardwood, Ceramic Tile
    • Exterior: Brick, Stone
    • Roofing: Shingle
    • Book Section: Residential
    • Flood Plain: Unknown
    • Utilities: Sewer: City
    • Basement: Unfinished
    • Walls: Sheetrock
    • Status: Pending
    • Garage Type: Attached
    • Zoning: Residential
    • Condition: Average
    • Fireplace: Wood Burner
    • Heating: Hot Water
    • Style: Other
    • Display on Public Websites: Y
    • Family Room Level: 2
    • Bed 3 Width: 12
    • Garage Stall: 2
    • Dining Width: 11
    • Kitchen Length: 14
    • Other Room Level: 2
    • Bed 2 Width: 12
    • Kitchen Width: 13
    • Living Length: 14
    • Dining Length: 11
    • Financing: Conv.
    • Bed 2 Length: 14
    • Bed Main Width: 13
    • Bed 3 Length: 14
    • Terms: Conventional
    • Document Count: 2
    • Bed Main Length: 19
    • Rec Room Width: 19
    • Bed Main Room Level: 3
    • Bed 4 Length: 16
    • Living Room Level: 2
    • Kitchen Room Level: 2
    • Occupancy: Vacant Lock Box
    • BA Comm: 3
    • Bed 4 Width: 11
    • Rec Room Room Level: 1
    • SqFt. 2 Upper: 1100.00
    • Bed 2 Room Level: 3
    • Bed 3 Room Level: 3
    • Living Width: 25
    • Dining Room Level: 2
    • Rec Room Length: 25
    • Tax Year: 2019
    • SqFt. 1 Main: 1985.00
    • SqFt. 3 Lower: 545.00
    • Basement Unfinish: 1240.00
    • Taxes: 1182.00
    • Directions: HARPER ROAD TURN ONTO NORTHWESTERN AVE. FOLLOW TO END THEN TURN LEFT ONTO WITHERSPOON.
    • Family Length: 18 1/2
    • Family Width: 15 1/2
    • Bed 4 Room Level: 4
    • Other Length: 19 1/2

    Price history

    DateEventPrice
    6/17/2020Sold$150,000-12.7%$46/sqft
    Source: Fayette-Nicholas BOR #20-188 Report a problem
    5/13/2020Listed for sale$171,900$53/sqft
    Source: CENTURY 21 JIM LIVELY REAL ESTATE #20-188 Report a problem
    5/13/2020Pending sale$171,900$53/sqft
    Source: CENTURY 21 JIM LIVELY REAL ESTATE #20-188 Report a problem
    5/13/2020Pending sale$171,900$53/sqft
    Source: CENTURY 21 Jim Lively Realty #20-188 Report a problem
    4/22/2020Listed for sale$171,900+1332.5%$53/sqft
    Source: CENTURY 21 JIM LIVELY REAL ESTATE #20-188 Report a problem
    12/17/2019Listing removed--
    Source: Auction.com Report a problem
    12/14/2019Listed for sale--
    Source: Auction.com Report a problem
    3/10/1975Sold$12,000$4/sqft
    Source: Agent Provided Report a problem

    Public tax history

    YearProperty taxesTax assessment
    2025$3,436 +7.7%$117,840 +7%
    2024$3,191 +11.3%$110,100 +11.5%
    2023$2,867 -4.2%$98,760 -4.2%
    2022$2,992 $103,080 +2%
    2021-- $101,040 -1%
    2020-- $102,060
    2019$1,197 +1.3%$102,060 +1%
    2018$1,182 $101,040
    2017$1,182 -1.3%$101,040
    2016$1,198 +5.9%$101,040 +4.7%
    2015$1,131 -26.1%$96,540 -7.2%
    2014$1,530 +7.8%$103,980 +1%
    2013$1,419 $102,960 +7.2%
    2012$1,419 +6.5%$96,000
    2011$1,332 +10.5%$96,000 +10.5%
    2010$1,206 +5%$86,880 +4.9%
    2009$1,148 +2%$82,860 +6.6%
    2008$1,126 +1.2%$77,760 +2.8%
    2007$1,112 +0.7%$75,660 +2.1%
    2006$1,105 -1.2%$74,100
    2005$1,118 $74,100 -6.3%
    2004-- $79,080 +3.8%
    2003-- $76,200 +3.8%
    2002-- $73,380 +4%
    2001-- $70,560

    Find assessor info on the county website

    Neighborhood: 25801

    Nearby schools

    GreatSchools rating
    Schools provided by the listing agent
    • Elementary: Crescent Elementary
    • High: Woodrow Wilson

    Source: The MLS. This data may not be complete. We recommend contacting the local school district to confirm school assignments for this home.

    Get pre-qualified for a loan
    At Zillow Home Loans, we can pre-qualify you in as little as 5 minutes with no impact to your credit score.

    An equal housing lender. NMLS #10287.

    Sell for more on Zillow
    Get a Zillow Showcase℠ listing at no additional cost and you could sell for .
    $289,500
    2% more
    +$5,790
    With Zillow Showcase(estimated)
    $295,290