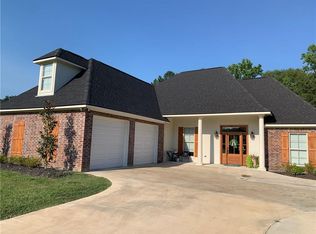
Welcome home to this stunning 4-bedroom, 3-bath residence situated on a beautifully landscaped corner lot with a wooden privacy fence located in Kennadi Estates. Designed for both everyday living and entertaining, this home features an open floor plan highlighted by 11-foot ceilings in the main living areas and elegant crown molding throughout.
The chef’s kitchen offers granite countertops, a walk-in pantry, stainless steel appliances, a gas cooktop, and a new dishwasher, all accented by beautiful brick archways that flow seamlessly into the living and dining spaces. A dedicated office area provides the perfect work-from-home setup.
The spacious living room centers around a gas fireplace with custom built-in bookshelves on each side, creating a warm and inviting focal point. The primary suite is a true retreat, featuring dual vanities, a large soaking tub, a custom tile shower, and an oversized walk-in closet.
Step outside to enjoy the covered concrete patio complete with a fully equipped outdoor kitchen and granite countertops, great for entertaining year-round. Additional highlights include an attached three-car garage and ample outdoor space for relaxation or play.
This home combines thoughtful design, quality finishes, and exceptional indoor-outdoor living—an absolute must-see.
Closed
Price Unknown
100 Madalyn Dr, Natchitoches, LA 71457
4beds
2,117sqft
Single Family Residence
Built in 2020
0.65 Acres Lot
$390,300 Zestimate®
$--/sqft
$2,349 Estimated rent
Home value
$390,300
Estimated sales range
Not available
$2,349/mo
Zestimate® history
Owner options
List your home for rent
$2,349/mo
Rent Zestimate®
Find your next renter with Zillow Rental Manager. Plus, with online applications, you can quickly screen prospective tenants – for free.
$2,349/mo
Rent Zestimate®
Refinance and save
$300/mo
Est. payment
Refinancing to a lower rate could help reduce your monthly payments and save thousands over the life of the loan.
$300/mo
Est. payment
Explore your selling options
Work with a Zillow partner agent
Leverage their expertise and Zillow's premium Showcase listings to get your home seen by more buyers.
Get startedList with your own agent
Get your home in front of millions of buyers by listing it on Zillow.
Learn how to do itSell it yourself
Take full control of how buyers see your home on Zillow by listing For Sale by Owner (FSBO).
List your homeWhat's special
Beautifully landscaped corner lotOpen floor planCustom tile showerDedicated office areaAttached three-car garageStainless steel appliancesGranite countertops
Zillow last checked:
Listing updated:
Listed by:
John Bernard,
Bernard Realty
Bought with:
NON MEMBER
NON-MLS MEMBER
Source: GCLRA,MLS#: 2535287Originating MLS: Greater Central Louisiana REALTORS Association
Facts & features
Interior
Bedrooms & bathrooms
- Bedrooms: 4
- Bathrooms: 3
- Full bathrooms: 3
Primary bedroom
- Level: Lower
- Dimensions: 14x14.5
Bedroom
- Level: Lower
- Dimensions: 11x12
Bedroom
- Level: Lower
- Dimensions: 11.5x10.5
Bedroom
- Level: Lower
- Dimensions: 10x11.5
Dining room
- Level: Lower
- Dimensions: 11x12
Kitchen
- Level: Lower
- Dimensions: 18x14
Living room
- Level: Lower
- Dimensions: 18x18
Patio
- Level: Lower
- Dimensions: 18x13
Heating
- Central
Cooling
- Central Air, 2 Units
Features
- Has fireplace: Yes
- Fireplace features: Gas
Interior area
- Total structure area: 3,004
- Total interior livable area: 2,117 sqft
Property
Parking
- Total spaces: 3
- Parking features: Attached, Garage, Three or more Spaces, Boat, RV Access/Parking
- Has attached garage: Yes
Features
- Levels: One
- Stories: 1
- Patio & porch: Concrete, Covered
- Exterior features: Fence, Outdoor Kitchen
Lot
- Size: 0.65 Acres
- Dimensions: 127,195,155,185
- Features: Outside City Limits, Rectangular Lot
Details
- Parcel number: 0010130050B
- Special conditions: None
Construction
Type & style
- Home type: SingleFamily
- Architectural style: Acadian
- Property subtype: Single Family Residence
Materials
- Brick, HardiPlank Type
- Foundation: Slab
- Roof: Shingle
Condition
- Very Good Condition
- Year built: 2020
Utilities & green energy
- Sewer: Septic Tank
- Water: Public
Community & HOA
HOA
- Has HOA: Yes
- HOA fee: $300 annually
Location
- Region: Natchitoches
Financial & listing details
- Tax assessed value: $313,400
- Annual tax amount: $1,746
- Date on market: 12/22/2025
- Listing agreement: Exclusive Right To Sell
Price history
| Date | Event | Price |
|---|---|---|
| 2/12/2026 | Sold | -- |
Source: GCLRA #2535287 Report a problem | ||
| 1/1/2026 | Contingent | $394,900$187/sqft |
Source: GCLRA #2535287 Report a problem | ||
| 12/22/2025 | Listed for sale | $394,900+1.3%$187/sqft |
Source: GCLRA #2535287 Report a problem | ||
| 8/28/2024 | Sold | -- |
Source: GCLRA #2461065 Report a problem | ||
| 8/12/2024 | Pending sale | $390,000$184/sqft |
Source: GCLRA #2461065 Report a problem | ||
| 8/1/2024 | Listed for sale | $390,000$184/sqft |
Source: GCLRA #2461065 Report a problem | ||
Public tax history
| Year | Property taxes | Tax assessment |
|---|---|---|
| 2025 | $1,746 +13.5% | $31,340 +7.5% |
| 2024 | $1,538 | $29,150 |
| 2023 | -- | $29,150 |
| 2022 | $1,283 -3.1% | $29,150 |
| 2021 | $1,324 +463.6% | $29,150 +1066% |
| 2020 | $235 | $2,500 |
Find assessor info on the county website
Neighborhood: 71457
Nearby homes
- $--4 bd3 ba2.3k sqft119 Madalyn Dr, Natchitoches, LA 71457Sold
- $310,800-- bd-- ba2k sqft102 Madalyn Dr, Natchitoches, LA 71457Off Market
- $331,700-- bd-- ba1.9k sqft101 Madalyn Dr, Natchitoches, LA 71457Off Market
- $371,5003 bd3 ba2k sqft108 Eastin Cir, Natchitoches, LA 71457Off Market
- $310,300-- bd-- ba1.8k sqft106 Eastin Cir, Natchitoches, LA 71457Off Market
- $40,600-- bd-- ba-- sqft110 Eastin Cir, Natchitoches, LA 71457Off Market
- $--4 bd2 ba2k sqft115 Eastin Cir, Natchitoches, LA 71457Sold
- $287,700-- bd-- ba2.1k sqft103 Madalyn Dr, Natchitoches, LA 71457Off Market
Nearby schools
GreatSchools rating
- NAL.P. Vaughn Elementary & Middle SchoolGrades: PK-2Distance: 3.1 mi
- 5/10Natchitoches Junior High SchoolGrades: 7-8Distance: 3 mi
- 7/10Natchitoches Central High SchoolGrades: 9-12Distance: 2.6 mi
Sell for more on Zillow
Get a Zillow Showcase℠ listing at no additional cost and you could sell for .
$390,300
2% more
+$7,806
With Zillow Showcase(estimated)
$398,106
- Louisiana
- Natchitoches Parish
- Natchitoches
- 71457
- 100 Madalyn Dr
Nearby cities
Nearby neighborhoods
Nearby zip codes
Other Natchitoches Topics
