Unparalleled Opportunity to own an Extraordinary Private Compound in the Town of Corte Madera. Commercial zoned C-1 w/ R3 Residential Use, this property presents a Unique Investment Opportunity. Newly remodeled estate offering close proximity to all the best the area has to offer. Spacious open-concept flr pln that seamlessly blends style and comfort. Boasting 4 bd, 3 full ba w/ office. The lvg rm impresses w/ its soaring arched wood-beamed ceiling and clerestory windows, flooding the space with natural light. A media rm, framed by elegant wood-beamed entry. Primary ste, featuring a walk-in closet and a spa-like en-suite ba complete w/ double vanity, soaking tub, and premium finishes. A separate lndry rm equipped with high-end wshr and dryr adds to the home's practicality. At the heart of the home lies a gourmet kitchen, masterfully renovated w/ contemporary touches. An expansive island bar with a cooktop, granite countertops, and a spacious walk-in pantry create an ideal space for culinary creativity. Top-of-the-line appliances, including a stand-alone refrigerator, freezer, separate ice maker, double sink, and wine cooler. Oversized lot offers ample privacy, level play areas, w/ possibility of building additional 2000sqft ADU or commercial space. Rewarding mixed use potential
Sold for $2,500,000
$2,500,000
100 Madera Del Presidio Dr, Corte Madera, CA 94925
4beds
2,866sqft
Single Family Residence
Built in 1948
0.33 Acres Lot
$3,139,300 Zestimate®
$872/sqft
$7,924 Estimated rent
Home value
$3,139,300
$2.79M - $3.55M
$7,924/mo
Zestimate® history
Owner options
List your home for rent
$7,924/mo
Rent Zestimate®
Find your next renter with Zillow Rental Manager. Plus, with online applications, you can quickly screen prospective tenants – for free.
$7,924/mo
Rent Zestimate®
Refinance and save
$15,972/mo
Est. payment
Refinancing to a lower rate could help reduce your monthly payments and save thousands over the life of the loan.
$15,972/mo
Est. payment
Explore your selling options
Work with a Zillow partner agent
Leverage their expertise and Zillow's premium Showcase listings to get your home seen by more buyers.
Get startedList with your own agent
Get your home in front of millions of buyers by listing it on Zillow.
Learn how to do itSell it yourself
Take full control of how buyers see your home on Zillow by listing For Sale by Owner (FSBO).
List your homeWhat's special
Zillow last checked:
Listing updated:
Listed by:
Dimitri Rigopoulos DRE #01401522 760-272-5451,
Vanguard Properties 415-758-6800
Bought with:
Dimitri Rigopoulos, DRE #01401522
Vanguard Properties
Source: SFAR,MLS#: 324082315 Originating MLS: San Francisco Association of REALTORS
Originating MLS: San Francisco Association of REALTORSFacts & features
Interior
Bedrooms & bathrooms
- Bedrooms: 4
- Bathrooms: 3
- Full bathrooms: 3
Primary bedroom
- Features: Walk-In Closet
- Area: 0
- Dimensions: 0 x 0
Bedroom 1
- Area: 0
- Dimensions: 0 x 0
Bedroom 2
- Area: 0
- Dimensions: 0 x 0
Bedroom 3
- Area: 0
- Dimensions: 0 x 0
Bedroom 4
- Area: 0
- Dimensions: 0 x 0
Primary bathroom
- Features: Walk-In Closet, Soaking Tub, Shower Stall(s), Quartz, Double Vanity
Bathroom
- Features: Shower Stall(s), Quartz
Dining room
- Features: Skylight(s), Dining/Living Combo, Breakfast Nook
- Level: Main
- Area: 0
- Dimensions: 0 x 0
Family room
- Features: Skylight(s), Beamed Ceilings, Great Room
- Level: Main
- Area: 0
- Dimensions: 0 x 0
Kitchen
- Features: Skylight(s), Quartz Counter, Pantry Closet, Pantry Cabinet, Other Counter, Kitchen/Family Combo, Kitchen Island, Breakfast Area
- Level: Main
- Area: 0
- Dimensions: 0 x 0
Living room
- Features: Skylight(s), Beamed Ceilings, Great Room, Cathedral/Vaulted
- Level: Main
- Area: 0
- Dimensions: 0 x 0
Heating
- Central
Cooling
- Central Air
Appliances
- Included: Wine Refrigerator, Ice Maker, Free-Standing Refrigerator, Free-Standing Freezer, ENERGY STAR Qualified Appliances, Dishwasher, Washer, Dryer
- Laundry: Inside Room, Electric Dryer Hookup
Features
- Storage, Beamed Ceilings, Formal Entry, Cathedral Ceiling(s)
- Flooring: Painted/Stained, Concrete
- Windows: Dual Pane Partial, Skylight(s)
- Has fireplace: No
Interior area
- Total structure area: 2,866
- Total interior livable area: 2,866 sqft
Property
Parking
- Total spaces: 10
- Parking features: Driveway, Uncovered Parking Space, RV Possible, RV Access/Parking, Private, No Garage, Guest, Electric Vehicle Charging Station(s)
- Carport spaces: 2
- Has uncovered spaces: Yes
Features
- Levels: One
- Stories: 1
- Patio & porch: Patio, Rear Porch
- Fencing: Wood,Masonry,Full,Back Yard
- Has view: Yes
- View description: Mountain(s), Hills
Lot
- Size: 0.33 Acres
- Features: Private, Low Maintenance, Curb(s)/Gutter(s), Curb(s), Corner Lot, Auto Sprinkler F&R
Details
- Parcel number: 02607164
- Zoning: C-1 Commercial District w/ R3 Residential Approval
- Special conditions: Standard
Construction
Type & style
- Home type: SingleFamily
- Architectural style: Modern/High Tech
- Property subtype: Single Family Residence
Materials
- Foundation: Concrete
Condition
- Updated/Remodeled
- New construction: No
- Year built: 1948
Utilities & green energy
- Sewer: Sewer in Street, Public Sewer, In & Connected
- Water: Public
- Utilities for property: Sewer Connected, See Remarks
Green energy
- Energy efficient items: Water Heater, Lighting, Insulation, Heating, HVAC, Appliances
Community & HOA
Community
- Security: Smoke Detector(s), Fire Suppression System, Fire Alarm, Carbon Monoxide Detector(s)
HOA
- Has HOA: No
Location
- Region: Corte Madera
- Elevation: 0
Financial & listing details
- Price per square foot: $872/sqft
- Price range: $2.5M - $2.5M
- Date on market: 10/14/2024
- Cumulative days on market: 54 days
- Listing terms: Submit
- Total actual rent: 0
- Road surface type: Sidewalk/Curb/Gutter, Paved Sidewalk, Asphalt
Price history
| Date | Event | Price |
|---|---|---|
| 10/31/2024 | Sold | $2,500,000-7.2%$872/sqft |
Source:  SFAR #324082315 Report a problem SFAR #324082315 Report a problem | ||
| 10/30/2024 | Pending sale | $2,695,000$940/sqft |
Source: SFAR #324082315 Report a problem | ||
| 10/15/2024 | Listed for sale | $2,695,000-3.8%$940/sqft |
Source: SFAR #324082315 Report a problem | ||
| 10/15/2024 | Listing removed | $2,800,000$977/sqft |
Source:  BAREIS #324067039 Report a problem BAREIS #324067039 Report a problem | ||
| 10/6/2024 | Price change | $2,800,000-6.3%$977/sqft |
Source: BAREIS #324067039 Report a problem | ||
| 9/23/2024 | Price change | $2,988,000-6.5%$1,043/sqft |
Source: BAREIS #324067039 Report a problem | ||
| 9/3/2024 | Listed for sale | $3,195,000$1,115/sqft |
Source: BAREIS #324067039 Report a problem | ||
Public tax history
Tax history is unavailable.
Neighborhood: 94925
Nearby homes
- $1,550,0004 bd2 ba1.5k sqft2 Harbor Dr, Corte Madera, CA 94925Off Market
- $1,955,5003 bd2 ba2k sqft1 Harbor Dr, Corte Madera, CA 94925Off Market
- $1,786,2004 bd2 ba1.3k sqft3 Harbor Dr, Corte Madera, CA 94925Off Market
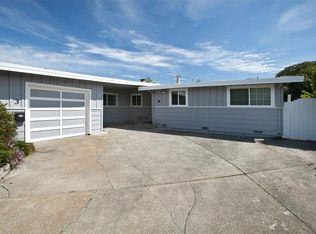
- $2,050,9003 bd2 ba1.7k sqft5608 Paradise Dr, Corte Madera, CA 94925Off Market
- $2,052,6004 bd3 ba1.9k sqft40 Estrada Ln, Corte Madera, CA 94925Off Market
- $1,335,1003 bd1 ba1.2k sqft2 Echo Ave, Corte Madera, CA 94925Off Market
- $1,627,6004 bd2 ba1.5k sqft36 Estrada Ln, Corte Madera, CA 94925Off Market
- $1,479,0003 bd2 ba1.4k sqft5 Harbor Dr, Corte Madera, CA 94925Off Market
Nearby schools
GreatSchools rating
- 10/10The Cove SchoolGrades: K-5Distance: 0.6 mi
- 9/10Hall Middle SchoolGrades: 6-8Distance: 1.9 mi
- 10/10Redwood High SchoolGrades: 9-12Distance: 1.5 mi
Schools provided by the listing agent
- District: Larkspur-Corte Madera
Source: SFAR. This data may not be complete. We recommend contacting the local school district to confirm school assignments for this home.
Get a cash offer in 3 minutes
Find out how much your home could sell for in as little as 3 minutes with a no-obligation cash offer.
Estimated market value
$3,139,300
Get a cash offer in 3 minutes
Find out how much your home could sell for in as little as 3 minutes with a no-obligation cash offer.
Estimated market value
$3,139,300
- California
- Marin County
- Corte Madera
- 94925
- 100 Madera Del Presidio Dr
Nearby cities
Nearby zip codes
Other Corte Madera Topics
