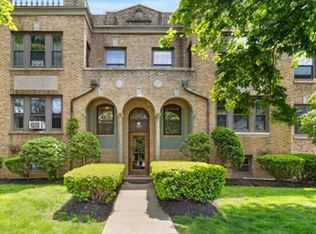
Set within a charming vintage brick building w/just 9 residences, this 1 bed 1 bath condo offers a wonderful opportunity to create something special in the heart of Newtonville. Rich in character & classic appeal the unit features high ceilings, oversized windows & a nice layout ready for your personal vision & updates. Enjoy the warmth & charm of a well maintained boutique association in a highly desirable location close to shops, restaurants, commuter rail & major routes. Assigned off street parking and a shared deck with a tree top view, makes this unit a perfect fit for an owner occupant, investor, or contractor. A rare chance to renovate & build equity in 1 of Newton's most sought after neighborhoods. Great potential, unbeatable location, & timeless vintage charm await!
For sale
Price cut: $24K (8/25)
$475,000
100 Madison Ave APT 6, Newton, MA 02460
1beds
666sqft
Condominium
Built in 1900
-- sqft lot
$471,700 Zestimate®
$713/sqft
$350/mo HOA
What's special
Vintage brick buildingAssigned off street parkingOversized windowsHigh ceilings
- 97 days
- 575
- 24
Zillow last checked:
Listing updated:
Listed by:
Judy Korzenowski 617-947-9003,
Coldwell Banker Realty - Newton 617-969-2447,
Robin Zaboulian 617-905-0800
Source: MLS PIN,MLS#: 73519046
Facts & features
Interior
Bedrooms & bathrooms
- Bedrooms: 1
- Bathrooms: 1
- Full bathrooms: 1
Primary bedroom
- Features: Closet, Flooring - Hardwood
- Level: First
- Area: 100
- Dimensions: 10 x 10
Primary bathroom
- Features: No
Bathroom 1
- Features: Bathroom - Full, Bathroom - Tiled With Tub
- Level: First
- Area: 48
- Dimensions: 8 x 6
Dining room
- Level: First
- Area: 48
- Dimensions: 6 x 8
Kitchen
- Features: Flooring - Hardwood, Dining Area, Deck - Exterior
- Level: First
- Area: 64
- Dimensions: 8 x 8
Living room
- Features: Flooring - Hardwood, Window(s) - Bay/Bow/Box
- Level: First
- Area: 204
- Dimensions: 12 x 17
Heating
- Baseboard, Natural Gas
Cooling
- Window Unit(s)
Appliances
- Included: Range, Dishwasher, Refrigerator
- Laundry: In Building
Features
- Entrance Foyer
- Flooring: Hardwood, Flooring - Hardwood
- Doors: French Doors
- Has basement: No
- Has fireplace: No
Interior area
- Total structure area: 666
- Total interior livable area: 666 sqft
- Finished area above ground: 666
Property
Parking
- Total spaces: 1
- Parking features: Off Street, Assigned, Paved
- Uncovered spaces: 1
Features
- Entry location: Unit Placement(Upper,Back)
- Exterior features: Balcony
Lot
- Size: 10,040 Square Feet
Details
- Parcel number: 685117
- Zoning: MR1/VC
- Other equipment: Intercom
Construction
Type & style
- Home type: Condo
- Property subtype: Condominium
Materials
- Brick
- Roof: Rubber
Condition
- Year built: 1900
- Major remodel year: 1982
Utilities & green energy
- Sewer: Public Sewer
- Water: Public
- Utilities for property: for Electric Range
Community & HOA
Community
- Features: Public Transportation, Shopping, Pool, Tennis Court(s), Park, Walk/Jog Trails, Laundromat, Highway Access, House of Worship, Public School, T-Station
- Security: Intercom, Security System
HOA
- Amenities included: Hot Water, Laundry, Storage, Garden Area
- Services included: Water, Sewer, Insurance, Maintenance Structure, Maintenance Grounds, Snow Removal, Trash
- HOA fee: $350 monthly
Location
- Region: Newton
Financial & listing details
- Price per square foot: $713/sqft
- Tax assessed value: $443,800
- Annual tax amount: $4,300
- Date on market: 6/5/2026
- Listing terms: Contract
Estimated market value
$471,700
$448,000 - $495,000
$2,548/mo
Price history
| Date | Event | Price |
|---|---|---|
| 8/25/2026 | Price change | $475,000-4.8%$713/sqft |
Source: MLS PIN #73519046 Report a problem | ||
| 8/3/2026 | Pending sale | $499,000$749/sqft |
Source: MLS PIN #73519046 Report a problem | ||
| 5/14/2026 | Listed for sale | $499,000$749/sqft |
Source: MLS PIN #73519046 Report a problem | ||
| 3/8/2018 | Listing removed | $2,000$3/sqft |
Source: Kenmore Properties Boston Report a problem | ||
| 2/5/2018 | Price change | $2,000-4.8%$3/sqft |
Source: Kenmore Properties Boston Report a problem | ||
| 1/6/2018 | Listed for rent | $2,100$3/sqft |
Source: Kenmore Properties Boston Report a problem | ||
Public tax history
| Year | Property taxes | Tax assessment |
|---|---|---|
| 2025 | $4,142 +3.4% | $422,700 +3% |
| 2024 | $4,006 +1.4% | $410,400 +5.7% |
| 2023 | $3,952 +1.6% | $388,200 +5% |
| 2022 | $3,889 +3.6% | $369,700 +6% |
| 2021 | $3,753 +3.1% | $348,800 |
| 2020 | $3,641 +2.9% | $348,800 +3% |
| 2019 | $3,538 +4.8% | $338,600 +8.5% |
| 2018 | $3,377 +3.1% | $312,100 +6% |
| 2017 | $3,274 +4.6% | $294,400 +7% |
| 2016 | $3,131 +2.9% | $275,100 +5% |
| 2015 | $3,042 +0.2% | $262,000 +4.6% |
| 2014 | $3,036 +5.5% | $250,500 |
| 2013 | $2,878 +2.9% | $250,500 |
| 2012 | $2,798 +12% | $250,500 +9.3% |
| 2011 | $2,498 +2.6% | $229,200 -2% |
| 2010 | $2,435 +2.4% | $233,900 -2% |
| 2009 | $2,377 +2.7% | $238,700 |
| 2008 | $2,315 +3.9% | $238,700 0% |
| 2007 | $2,228 | $238,800 |
Find assessor info on the county website
Monthly payment
Est. payment
Payment breakdown
Explore the cost of this home by adjusting the details. Changes won't be saved.Climate risks
Neighborhood: Newtonville
Nearby schools
Schools provided by the listing agent
- Elementary: Cabot
- Middle: Day
- High: North
Source: MLS PIN. This data may not be complete. We recommend contacting the local school district to confirm school assignments for this home.


Similar homes
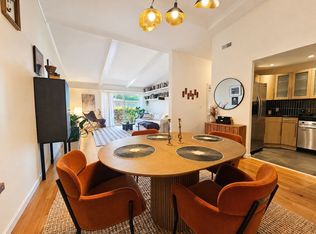
- $449,0001 bd1 ba761 sqftBroadlawn Park Condominiums, Chestnut Hill, MA 02467For Sale
 MLS ID #73564774, Patricia Candela, Centre Realty Group. MLS PIN
 - $469,0002 bd1 ba700 sqft311 Allston St APT 6, Brighton, MA 02135For Sale
 MLS ID #73510180, Rose Hall, Blue Ocean Realty, LLC. MLS PIN
 - $499,0001 bd1 ba688 sqft15 Braemore Rd APT 5, Brighton, MA 02135For Sale
 MLS ID #73528730, John Zhang, Boston Elite Realty Group. MLS PIN
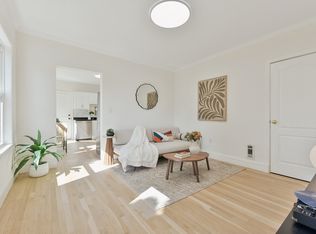
 - $498,0003 bd1 ba892 sqft94 Cushing St Unit 3, Waltham, MA 02453For Sale
 MLS ID #73534263, Jessica & Sam Group, JW Real Estate Services, LLC. MLS PIN
