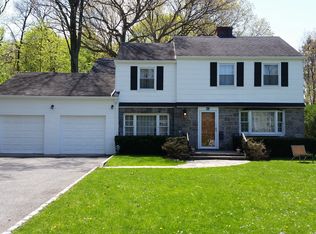
Step into luxury and sophistication at 100 Madison Avenue, where modern elegance meets timeless charm. This 2009 gut renovation and immaculate home sits graciously on a spacious and lush .38-acre lot, offering privacy and serenity in a prime location. Boasting a like-new construction, this residence features four bedrooms, four bathrooms, and 3347+ square feet of meticulously designed living space. Upon entering, you are greeted by a grand two-story foyer leading to a stunning renovation with exquisite moldings and paneling, and expansive Integrity by Marvin windows that flood the interiors with natural light. The heart of this home is a chef's dream gourmet kitchen with granite countertops with oversized center island, seamlessly blending style and functionality. Ideal for entertaining or everyday living, the kitchen is also equipped with top-of-the-line appliances and ample storage, sure to inspire culinary delights. The living room, dining room, first floor home office and family room off the kitchen provide every room needed with a coveted open floor plan. The second floor is complete with a primary suite boasting a vaulted ceiling, walk-in-closet and ensuite marble bath with double sinks. Do not miss the lower level with certificate of occupancy offering a step-down family room of 493 square feet with glass slider to the grounds, and a tiled finished bonus room of additional 275 square feet (not included in the total square footage) with full bath. Conveniently situated on a dead-end street, 100 Madison Avenue strikes the perfect balance between tranquility and accessibility to town, train, Farmer’s Market and more. This incredible property offers a quintessential Larchmont lifestyle with a luxurious yet comfortable vibe. Discover a place where every detail has been carefully curated to create a harmonious living experience, together with .38 acres of privacy to create your own outdoor oasis! Additional Information: Amenities:Marble Bath,ParkingFeatures:1 Car Detached,
Sold for $1,950,000
$1,950,000
100 Madison Avenue, Larchmont, NY 10538
4beds
3,347sqft
Single Family Residence, Residential
Built in 1929
0.38 Acres Lot
$2,284,400 Zestimate®
$583/sqft
$7,896 Estimated rent
Home value
$2,284,400
$2.12M - $2.47M
$7,896/mo
Zestimate® history
Owner options
List your home for rent
$7,896/mo
Rent Zestimate®
Find your next renter with Zillow Rental Manager. Plus, with online applications, you can quickly screen prospective tenants – for free.
$7,896/mo
Rent Zestimate®
Refinance and save
$13,171/mo
Est. payment
Refinancing to a lower rate could help reduce your monthly payments and save thousands over the life of the loan.
$13,171/mo
Est. payment
Explore your selling options
Work with a Zillow partner agent
Leverage their expertise and Zillow's premium Showcase listings to get your home seen by more buyers.
Get startedList with your own agent
Get your home in front of millions of buyers by listing it on Zillow.
Learn how to do itSell it yourself
Take full control of how buyers see your home on Zillow by listing For Sale by Owner (FSBO).
List your homeWhat's special
Zillow last checked:
Listing updated:
Listed by:
Linda Filby 914-772-5389,
Compass Greater NY, LLC 914-341-1561
Bought with:
Jennifer Baldinger, 10301200866
Julia B Fee Sothebys Int. Rlty
Source: OneKey® MLS as distributed by MLS GRID,MLS#: H6311979
Facts & features
Interior
Bedrooms & bathrooms
- Bedrooms: 4
- Bathrooms: 4
- Full bathrooms: 3
- 1/2 bathrooms: 1
Other
- Description: FIRST FLOOR: Stunning 2009 like-new renovation. 2-story dramatic foyer, Gracious formal living room w/built-in bookshelves & wood burning fireplace, Front of house office w/glass French doors & walls-of-windows, Dynamic kitchen w/oversized center island/granite countertops/Viking range/ovens/Thermador refrigerator/Miele dishwasher
- Level: First
Other
- Description: FIRST FLOOR CONT: & door to back deck (freshly painted) overlooking .38 acre grounds, Adjacent family room w/vaulted ceiling, Butler's pantry w/glass fronted cabinetry & granite counter tops, Elegant & large dining room, Mudroom w/door w/custom built-ins w/closet
- Level: First
Other
- Description: SECOND FLOOR: Primary suite w/vaulted ceiling w/walk-in-closet + secondary closet/ensuite marble bath, Bedroom, Bedroom, Hall bath w/double sinks, Bedroom
- Level: Second
Other
- Description: THIRD FLOOR: Full unfinished walk-up attic w/415 square feet w/incredible potential w/windows/vaulted ceiling & fully insulated
- Level: Third
Other
- Description: LOWER LEVEL: Family room w/493 square feet (included in total SF) w/tile flooring & glass sliding door to outside, Finished bonus room w/275 square feet (NOT included in total SF) w/full bath, Utilities, Laundry, Storage, Multiple closets
- Level: Lower
Heating
- Baseboard, Forced Air
Cooling
- Central Air
Appliances
- Included: Dishwasher, Dryer, Refrigerator, Washer, Gas Water Heater
Features
- Built-in Features, Chandelier, Entertainment Cabinets, Speakers, Cathedral Ceiling(s), Chefs Kitchen, Eat-in Kitchen, Formal Dining, Entrance Foyer, Granite Counters, Kitchen Island, Primary Bathroom, Open Kitchen, Pantry
- Flooring: Hardwood
- Windows: Screens
- Basement: Finished,Full,Walk-Out Access
- Attic: Full,Walkup
- Number of fireplaces: 1
Interior area
- Total structure area: 3,347
- Total interior livable area: 3,347 sqft
Property
Parking
- Total spaces: 1
- Parking features: Detached, Driveway
- Has uncovered spaces: Yes
Features
- Levels: Three Or More
- Stories: 3
- Patio & porch: Deck
- Exterior features: Speakers
Lot
- Size: 0.38 Acres
- Features: Near Public Transit, Near School, Near Shops, Level
Details
- Parcel number: 3289001000000330000016
Construction
Type & style
- Home type: SingleFamily
- Architectural style: Colonial
- Property subtype: Single Family Residence, Residential
Materials
- Stucco
Condition
- Actual
- Year built: 1929
- Major remodel year: 2009
Utilities & green energy
- Sewer: Public Sewer
- Water: Public
- Utilities for property: Trash Collection Public
Community & HOA
Community
- Security: Security System
HOA
- Has HOA: No
- Amenities included: Park
Location
- Region: Larchmont
Financial & listing details
- Price per square foot: $583/sqft
- Tax assessed value: $1,500,000
- Annual tax amount: $30,145
- Date on market: 6/20/2024
- Listing agreement: Exclusive Right To Sell
- Inclusions: Light Fixtures, Oven/Range
- Exclusions: See Remarks
Price history
| Date | Event | Price |
|---|---|---|
| 9/25/2024 | Sold | $1,950,000+1.3%$583/sqft |
Source:  OneKey® MLS as distributed by MLS GRID #H6311979 Report a problem OneKey® MLS as distributed by MLS GRID #H6311979 Report a problem | ||
| 6/29/2024 | Pending sale | $1,925,000$575/sqft |
Source: OneKey® MLS as distributed by MLS GRID #H6311979 Report a problem | ||
| 6/20/2024 | Listed for sale | $1,925,000+131.8%$575/sqft |
Source: OneKey® MLS as distributed by MLS GRID #H6311979 Report a problem | ||
| 11/4/2004 | Sold | $830,500$248/sqft |
Source: Public Record Report a problem | ||
| 7/27/2004 | Sold | $830,500$248/sqft |
Source: Agent Provided Report a problem | ||
Public tax history
| Year | Property taxes | Tax assessment |
|---|---|---|
| 2025 | -- | $1,835,000 +22.3% |
| 2024 | -- | $1,500,000 +5% |
| 2023 | -- | $1,429,000 +8% |
| 2022 | -- | $1,323,000 +7% |
| 2021 | -- | $1,236,000 +3% |
| 2020 | -- | $1,200,000 |
| 2019 | -- | $1,200,000 -20.8% |
| 2018 | -- | $1,515,000 |
| 2017 | -- | $1,515,000 +5% |
| 2016 | -- | $1,443,000 |
| 2015 | -- | $1,443,000 +11% |
| 2014 | -- | $1,300,000 |
| 2013 | -- | $1,300,000 +7547.1% |
| 2012 | -- | $17,000 |
| 2011 | -- | $17,000 |
| 2010 | -- | $17,000 +13.7% |
| 2009 | -- | $14,950 |
| 2008 | -- | $14,950 |
| 2007 | -- | $14,950 |
| 2004 | -- | $14,950 |
| 2003 | -- | $14,950 |
| 2002 | -- | $14,950 |
| 2001 | -- | $14,950 |
| 2000 | -- | $14,950 |
| 1999 | -- | $14,950 |
Find assessor info on the county website
Neighborhood: 10538
Nearby homes
- $1,575,7004 bd2 ba2k sqft15 Lafayette Rd, Larchmont, NY 10538Off Market
- $1,432,6003 bd2 ba2k sqft11 Lafayette Rd, Larchmont, NY 10538Off Market
- $335,000-- bd-- ba-- sqftLester Pl, Larchmont, NY 10538Off Market
- $2,363,0004 bd3 ba4.1k sqft97 Madison Ave, Larchmont, NY 10538Off Market
- $1,990,6004 bd4 ba2.4k sqft17 Lafayette Rd, Larchmont, NY 10538Off Market
- $1,928,4004 bd3 ba2.7k sqft99 Madison Ave, Larchmont, NY 10538Off Market
- $1,863,9005 bd3 ba2.1k sqft7 Lafayette Rd, Larchmont, NY 10538Off Market
- $1,298,6004 bd2 ba2.4k sqft93 Madison Ave, Larchmont, NY 10538Off Market
Nearby schools
GreatSchools rating
- 8/10Murray Avenue SchoolGrades: K-5Distance: 0.7 mi
- 9/10Hommocks SchoolGrades: 6-8Distance: 1 mi
- 8/10Mamaroneck High SchoolGrades: 9-12Distance: 1.2 mi
Schools provided by the listing agent
- Elementary: Murray Avenue
- Middle: Hommocks
- High: Mamaroneck High School
Source: OneKey® MLS as distributed by MLS GRID. This data may not be complete. We recommend contacting the local school district to confirm school assignments for this home.
Get a cash offer in 3 minutes
Find out how much your home could sell for in as little as 3 minutes with a no-obligation cash offer.
Estimated market value
$2,284,400
Get a cash offer in 3 minutes
Find out how much your home could sell for in as little as 3 minutes with a no-obligation cash offer.
Estimated market value
$2,284,400
- New York
- Westchester County
- Larchmont
- 10538
- 100 Madison Avenue
Nearby cities
Nearby zip codes
Other Larchmont Topics
