Investors, take note! Fully Rented Turnkey Duplex on Corner Lot - No HOA Fees & Immediate Cash Flow! Welcome to 100 Madrid Court, a rare, fully occupied income-generating duplex perfectly positioned on a spacious corner lot in the heart of Garner. This property gives you 100% control over your investment with maximum bottom-line profitability. This low-maintenance two-family property offers immediate cash flow from day one with established tenants already in place. Each side features a functional layout designed for long-term tenant retention, complete with 3 bedrooms each unit, 1.5 baths, comfortable living spaces, fully equipped kitchens (including refrigerator, range, and dishwasher), central air, dedicated washer/dryer hookups. Roof was done in 2020. LVP throughout 1st floor of both units. HVAC around 5 years. The exterior features a sizable 0.29-acre spacious fenced in lot. Tenants pay their own separate utilities (water, sewer, and electric) and yard maintainess. The location offers unbeatable tenant appeal and convenience. Situated just off Timber Drive and Aversboro Road, residents are less than a half-mile walk from everyday essentials like Lowes Foods and ALDI. The property sits minutes from the premier dining and retail at Garner Towne Square, and offers a seamless drive straight down Timber Drive to the massive White Oak Crossing retail center. With immediate access to US-70 and I-40 for a quick commute into downtown Raleigh, this high-demand Wake County location guarantees a strong, consistent tenant pool.
Pending
$419,900
100 Madrid Ct, Garner, NC 27529
6beds
2,388sqft
Duplex
Built in 1981
-- sqft lot
$403,900 Zestimate®
$176/sqft
$-- HOA
What's special
Comfortable living spacesSpacious corner lotCentral air
- 96 days
- 29
- 1
Likely to sell faster than
Zillow last checked:
Listing updated:
Listed by:
CC Bennett 919-924-5555,
CHK Realty
Source: Doorify MLS,MLS#: 10172157
Facts & features
Interior
Bedrooms & bathrooms
- Bedrooms: 6
- Bathrooms: 30
- Full bathrooms: 2
- 1/2 bathrooms: 2
Heating
- Central
Cooling
- Central Air, Ceiling Fan(s)
Appliances
- Included: Dishwasher, Electric Range, Free-Standing Electric Range, Free-Standing Refrigerator, Free-Standing Range, Range, Refrigerator, Range Hood
Features
- Laminate Counters
- Flooring: Carpet, Laminate, Luxury Vinyl
- Common walls with other units/homes: No Common Walls
Interior area
- Total structure area: 2,388
- Total interior livable area: 2,388 sqft
- Finished area above ground: 2,388
- Finished area below ground: 0
Property
Parking
- Total spaces: 4
- Parking features: Driveway, Parking Pad
- Uncovered spaces: 4
Features
- Levels: Multi/Split,One
- Stories: 1
- Exterior features: Rain Gutters
Lot
- Size: 0.29 Acres
Details
- Parcel number: 171014340814000 0097391
- Zoning: MF-A
- Special conditions: Standard
Construction
Type & style
- Home type: MultiFamily
- Property subtype: Duplex
Materials
- Brick, Frame, Vertical Siding
- Foundation: None
- Roof: Shingle
Condition
- New construction: No
- Year built: 1981
Utilities & green energy
- Sewer: Public Sewer
- Water: Public
Community & HOA
Community
- Subdivision: Heather Hill Villas
HOA
- Has HOA: No
Location
- Region: Garner
Financial & listing details
- Price per square foot: $176/sqft
- Tax assessed value: $341,826
- Annual tax amount: $3,585
- Date on market: 6/5/2026
- Listing agreement: Exclusive Right To Sell
- Listing terms: 1031 Exchange,Cash,Conventional
- Lease term: Month To Month
Estimated market value
$403,900
$384,000 - $424,000
$1,727/mo
Price history
| Date | Event | Price |
|---|---|---|
| 7/28/2026 | Pending sale | $419,900$176/sqft |
Source:  Doorify MLS #10172157 Report a problem Doorify MLS #10172157 Report a problem | ||
| 6/5/2026 | Listed for sale | $419,900+107.4%$176/sqft |
Source: Doorify MLS #10172157 Report a problem | ||
| 6/16/2023 | Listing removed | -- |
Source: Zillow Rentals Report a problem | ||
| 5/19/2023 | Listed for rent | $1,550+58.2%$1/sqft |
Source: Zillow Rentals Report a problem | ||
| 4/9/2020 | Listing removed | $980 |
Source: P.T. Realty LLC #2310980 Report a problem | ||
| 3/31/2020 | Listed for rent | $980+6.5% |
Source: P.T. Realty LLC #2310980 Report a problem | ||
| 3/6/2019 | Listing removed | $920 |
Source: P.T. Realty LLC #2237417 Report a problem | ||
| 2/17/2019 | Listed for rent | $920 |
Source: P.T. Realty LLC #2237417 Report a problem | ||
| 5/12/2017 | Sold | $202,500+16.4%$85/sqft |
Source: Public Record Report a problem | ||
| 11/10/2005 | Sold | $174,000$73/sqft |
Source: Public Record Report a problem | ||
Public tax history
| Year | Property taxes | Tax assessment |
|---|---|---|
| 2025 | $3,585 +0.3% | $341,826 |
| 2024 | $3,573 +33.8% | $341,826 +66.9% |
| 2023 | $2,670 +9.4% | $204,812 |
| 2022 | $2,440 +5.3% | $204,812 |
| 2021 | $2,318 +1.3% | $204,812 |
| 2020 | $2,287 +0.4% | $204,812 +17.3% |
| 2019 | $2,277 | $174,652 |
| 2018 | $2,277 +11.4% | $174,652 |
| 2017 | $2,044 +1.3% | $174,652 |
| 2016 | $2,019 -3.7% | $174,652 -3.8% |
| 2015 | $2,096 +4.9% | $181,614 |
| 2014 | $1,998 | $181,614 |
| 2013 | -- | $181,614 |
| 2012 | -- | $181,614 |
| 2011 | -- | $181,614 |
| 2010 | -- | $181,614 |
| 2009 | -- | $181,614 |
| 2008 | -- | -- |
| 2007 | -- | -- |
| 2006 | -- | -- |
| 2005 | -- | -- |
| 2004 | -- | -- |
| 2003 | -- | -- |
| 2002 | -- | -- |
| 2001 | -- | -- |
Find assessor info on the county website
Monthly payment
Est. payment
Payment breakdown
Explore the cost of this home by adjusting the details. Changes won't be saved.Climate risks
Neighborhood: 27529
Nearby schools
Schools provided by the listing agent
- Elementary: Wake - Aversboro Elementary
- Middle: Wake - East Garner Middle
- High: Wake - Garner High
Source: Doorify MLS. This data may not be complete. We recommend contacting the local school district to confirm school assignments for this home.
Similar homes
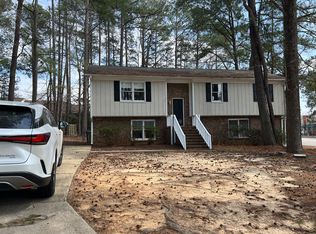
- $320,0003 bd2 ba1.3k sqft100 Nicholson Rd, Garner, NC 27529For Sale
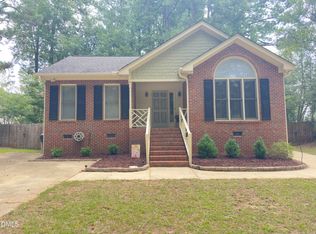
 MLS ID #10186746, Jennifer Lange. Doorify MLS
 - $415,0004 bd3 ba2.5k sqft1326 Cross Link Rd, Raleigh, NC 27610For Sale
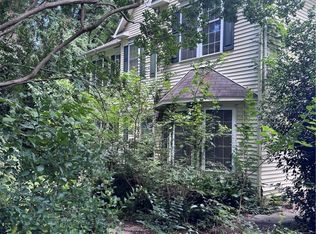 MLS ID #768155, TORANIQUE ADAMS, VYLLA HOME. LPRMLS
 - $449,0004 bd2 ba1.8k sqft10666 Cleveland Rd, Garner, NC 27529For Sale
 MLS ID #10186065, Mohamed Kayyali. Doorify MLS
 - $350,0003 bd3 ba2.2k sqft148 Belmont Ridge Dr, Garner, NC 27529For Sale
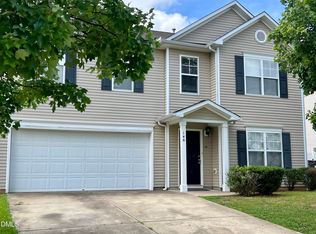 MLS ID #10177567, Lewis Beynon. Doorify MLS
 - $379,9003 bd3 ba2.3k sqft1224 Arbor Greene Dr, Garner, NC 27529For SaleMLS ID #10169880, Cassondra Liles. Doorify MLS
- $529,7604 bd4 ba3.3k sqft255 Axis Deer Lane, Garner, NC 27529For Sale
 MLS ID #100596977, Brittney T Williams, Dawson & Co. Realty, LLC. Hive MLS
 - $392,0003 bd3 ba1.7k sqft308 Winterlochen Rd, Raleigh, NC 27603For SaleMLS ID #10188610, Melissa Gonzalez. Doorify MLS
- $414,9005 bd3 ba2.8k sqft603 Calavaras Ln, Knightdale, NC 27545For SaleMLS ID #10191059, Chris Isaacs. Doorify MLS
- $429,9003 bd2 ba2k sqft128 Umbrella Way, Garner, NC 27529For SaleMLS ID #10187733, Lisl Howell. Doorify MLS
- $494,9004 bd4 ba3.2k sqft220 Langdon Pointe Dr, Garner, NC 27529For SaleMLS ID #10172263, Dottie Dunn. Doorify MLS
- $395,0003 bd3 ba2.3k sqft104 Rocktree Ct, Fuquay Varina, NC 27526For SaleMLS ID #10188972, Thomas Ladane Shoupe. Doorify MLS
- $425,0004 bd2 ba1.5k sqft5313 Cypress Ln, Raleigh, NC 27609For SaleMLS ID #10175396, Tom Fanjoy. Doorify MLS
- $580,0005 bd4 ba3.3k sqft153 Bodie Island Way, Garner, NC 27529For SaleMLS ID #10188538, Nicholas Huscroft. Doorify MLS
- $345,0004 bd2 ba1.5k sqft323 Ranch Farm Rd, Raleigh, NC 27603For SaleMLS ID #10150775, Tina Lawson. Doorify MLS
- $415,0003 bd2 ba1.4k sqft1304 Wicklow Dr, Cary, NC 27511For SaleMLS ID #10189491, Thomas Ladane Shoupe. Doorify MLS
- $475,0004 bd2 ba1.6k sqft841 Barringer Dr, Raleigh, NC 27606For SaleMLS ID #10182665, George Wilson. Doorify MLS
- $429,0003 bd3 ba2.1k sqft729 E Ivy Valley Dr, Fuquay Varina, NC 27526For SaleMLS ID #10153374, Thomas Ladane Shoupe. Doorify MLS
- $400,0003 bd3 ba2.1k sqft304 Cameronwood Dr, Fuquay Varina, NC 27526For SaleMLS ID #10171200, Shaylan Good. Doorify MLS
- $385,0004 bd3 ba2.2k sqft215 Yesteryear Ct, Angier, NC 27501For SaleMLS ID #10171905, Leo Murphy. Doorify MLS
- $424,9004 bd3 ba2.5k sqft42 Burrage Dr, Angier, NC 27501For SaleMLS ID #10181375, Valorie Stevens. Doorify MLS
