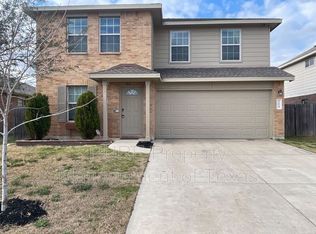
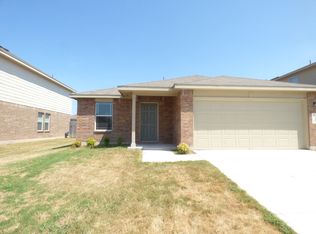
Located on a desirable corner lot in the sought-after Summerlyn community, this 4-bedroom, 3-bath home offers a spacious layout and an oversized backyard perfect for entertaining, gardening, or relaxing outdoors. The main floor includes a versatile bedroom and full bath. Upstairs, you'll find a generous loft, a private primary suite, two additional bedrooms, and a conveniently located laundry room. Summerlyn is ideally positioned in one of the area's fastest-growing corridors with quick access to Highway 183, the Leander Metro Station, major employers, healthcare facilities, shopping, dining, and everyday conveniences. Residents enjoy outstanding neighborhood amenities including a community pool, parks, hike-and-bike trails, and sports fields.
Active
Est. $317,000
100 Magpie Goose Ln, Leander, TX 78641
4beds
2,051sqft
Single Family Residence
Built in 2012
7,535 Square Feet Lot
$-- Zestimate®
$155/sqft
$31/mo HOA
What's special
Desirable corner lotConveniently located laundry roomPrivate primary suiteSpacious layout
- 65 days
- 422
- 33
Zillow last checked:
Listing updated:
Listed by:
George Johnson (512) 203-2985,
All City Real Estate Ltd. Co (866) 277-6005
Source: Unlock MLS,MLS#: 9864777
Facts & features
Interior
Bedrooms & bathrooms
- Bedrooms: 4
- Bathrooms: 3
- Full bathrooms: 3
- Main level bedrooms: 1
Heating
- Central
Cooling
- Central Air
Appliances
- Included: Dishwasher, Disposal, Dryer, Microwave, Free-Standing Electric Oven, Free-Standing Electric Range, Free-Standing Refrigerator, Stainless Steel Appliance(s), Vented Exhaust Fan
Features
- Ceiling Fan(s), Laminate Counters, Double Vanity, Electric Dryer Hookup, Entrance Foyer, High Speed Internet, Interior Steps, Pantry, Soaking Tub, Storage, Walk-In Closet(s), Washer Hookup
- Flooring: Carpet, Tile
- Windows: Double Pane Windows
Interior area
- Total interior livable area: 2,051 sqft
Property
Parking
- Total spaces: 2
- Parking features: Garage, Garage Door Opener
- Garage spaces: 2
Accessibility
- Accessibility features: None
Features
- Levels: Two
- Stories: 2
- Patio & porch: Covered, Front Porch, Rear Porch
- Exterior features: None
- Pool features: None
- Fencing: Back Yard, Privacy, Wood
- View description: None
- Waterfront features: None
Lot
- Size: 7,535 Square Feet
- Features: Corner Lot, Level, Sprinkler - Automatic
Details
- Additional structures: None
- Parcel number: 17W3461P4BV0010001
- Special conditions: Auction
Construction
Type & style
- Home type: SingleFamily
- Property subtype: Single Family Residence
Materials
- Foundation: Slab
- Roof: Composition, Shingle
Condition
- Resale
- New construction: No
- Year built: 2012
Utilities & green energy
- Sewer: Municipal Utility District (MUD), Public Sewer
- Water: Municipal Utility District (MUD), Public
- Utilities for property: Cable Available, Electricity Available, Phone Available, Sewer Available, Underground Utilities, Water Available
Community & HOA
Community
- Features: Curbs, High Speed Internet, Playground, Pool, Underground Utilities
- Subdivision: Summerlyn Ph P-4b
HOA
- Has HOA: Yes
- Services included: Common Area Maintenance
- HOA fee: $92 quarterly
- HOA name: Summerlyn HOA
Location
- Region: Leander
Financial & listing details
- Price per square foot: $155/sqft
- Tax assessed value: $348,130
- Annual tax amount: $7,372
- Date on market: 7/30/2026
- Listing terms: Cash,Conventional,FHA,VA Loan
- Electric utility on property: Yes
Estimated market value
Not available
Estimated sales range
Not available
Not available
Public tax history
| Year | Property taxes | Tax assessment |
|---|---|---|
| 2025 | $7,668 -1.4% | $348,130 -2% |
| 2024 | $7,781 0% | $355,292 +0.4% |
| 2023 | $7,782 -27.1% | $353,756 -20.9% |
| 2022 | $10,678 +56% | $447,207 +75.5% |
| 2021 | $6,843 -0.2% | $254,818 +7.6% |
| 2020 | $6,856 -5.1% | $236,712 -3.4% |
| 2019 | $7,227 +11.7% | $245,049 +2.5% |
| 2018 | $6,470 | $239,127 +5.6% |
| 2017 | $6,470 +10.3% | $226,392 +10% |
| 2016 | $5,865 +20.4% | $205,811 +11.6% |
| 2015 | $4,870 | $184,484 +10% |
| 2014 | $4,870 | $167,713 +10% |
| 2013 | -- | $152,466 +733% |
| 2012 | -- | $18,304 +4.9% |
| 2011 | -- | $17,446 |
Find assessor info on the county website
Climate risks
Neighborhood: 78641
Nearby schools
Schools provided by the listing agent
- Elementary: Larkspur
- Middle: Knox Wiley
- High: Rouse
- District: Leander ISD
Source: Unlock MLS. This data may not be complete. We recommend contacting the local school district to confirm school assignments for this home.