Looking for space, charm, and a peaceful setting. This spacious 3-bedroom, 2-bath twin-style home is move-in ready and full of potential. Set on a deep lot with a running stream at the back and mature trees for shade and privacy, this home offers a relaxing outdoor retreat right in your own backyard. Inside, you’ll love the original hardwood trim, vintage doors, and large windows that bring in tons of natural light. The first floor features a roomy living area, formal dining room, and a cozy family room—perfect for everyday living or hosting friends. The kitchen is neat and functional, with a pantry for extra storage, and a full bathroom on the main level adds convenience. Upstairs, you’ll find three generously sized bedrooms and a second full bath. Need more space down the line? The walk-up attic offers great potential for a home office, playroom, or storage. The full basement includes laundry hookups, utility access, and walk-out access to the yard. Enjoy the peaceful outdoors from the backyard while taking in the view and sounds of the nearby stream. Just minutes from downtown Lehighton, PA-443, and US-209.
Whether you're ready to stop renting or looking for a place to grow, this is a home you can make your own. Schedule your showing today!
Sold for $194,000
$194,000
100 Mahoning Dr E, Lehighton, PA 18235
3beds
1,460sqft
Townhouse, Single Family Residence
Built in 1925
5,662 Square Feet Lot
$199,900 Zestimate®
$133/sqft
$1,881 Estimated rent
Home value
$199,900
$160,000 - $252,000
$1,881/mo
Zestimate® history
Owner options
List your home for rent
$1,881/mo
Rent Zestimate®
Find your next renter with Zillow Rental Manager. Plus, with online applications, you can quickly screen prospective tenants – for free.
$1,881/mo
Rent Zestimate®
Refinance and save
$1,348/mo
Est. payment
Refinancing to a lower rate could help reduce your monthly payments and save thousands over the life of the loan.
$1,348/mo
Est. payment
Explore your selling options
Work with a Zillow partner agent
Leverage their expertise and Zillow's premium Showcase listings to get your home seen by more buyers.
Get startedList with your own agent
Get your home in front of millions of buyers by listing it on Zillow.
Learn how to do itSell it yourself
Take full control of how buyers see your home on Zillow by listing For Sale by Owner (FSBO).
List your homeWhat's special
Original hardwood trimCozy family roomDeep lotLarge windowsVintage doorsPantry for extra storageFormal dining room
Zillow last checked:
Listing updated:
Listed by:
Jamie L. Achberger 484-494-2320,
EXP Realty LLC
Bought with:
Courtney M. Luers, AB069310
Castle Gate Realty
Source: GLVR,MLS#: 759200 Originating MLS: Lehigh Valley MLS
Originating MLS: Lehigh Valley MLSFacts & features
Interior
Bedrooms & bathrooms
- Bedrooms: 3
- Bathrooms: 2
- Full bathrooms: 2
Primary bedroom
- Level: Second
- Dimensions: 13.00 x 12.00
Bedroom
- Level: Second
- Dimensions: 12.00 x 9.00
Bedroom
- Level: Second
- Dimensions: 13.00 x 12.00
Dining room
- Level: First
- Dimensions: 14.00 x 11.00
Family room
- Level: First
- Dimensions: 14.00 x 12.00
Other
- Level: First
- Dimensions: 8.00 x 4.00
Other
- Level: Second
- Dimensions: 11.00 x 6.00
Kitchen
- Level: First
- Dimensions: 12.00 x 8.00
Living room
- Level: First
- Dimensions: 14.00 x 13.00
Other
- Description: Pantry
- Level: First
- Dimensions: 7.00 x 6.00
Other
- Description: Second floor hallway
- Level: Second
- Dimensions: 12.00 x 6.00
Other
- Description: Attic area
- Level: Third
- Dimensions: 41.00 x 11.00
Other
- Description: Basement/ walk out
- Level: Basement
- Dimensions: 43.00 x 14.00
Heating
- Hot Water, Oil
Cooling
- Ceiling Fan(s), Wall/Window Unit(s)
Appliances
- Included: Dishwasher, Electric Oven, Electric Range, Oil Water Heater, Refrigerator, Washer
- Laundry: Lower Level
Features
- Attic, Dining Area, Separate/Formal Dining Room, Storage
- Flooring: Carpet, Luxury Vinyl, Luxury VinylPlank
- Basement: Exterior Entry,Full
Interior area
- Total interior livable area: 1,460 sqft
- Finished area above ground: 1,460
- Finished area below ground: 0
Property
Parking
- Parking features: No Garage
Features
- Levels: Two and One Half
- Stories: 2.5
Lot
- Size: 5,662 Square Feet
Details
- Parcel number: 84 35 A76
- Zoning: Residential
- Special conditions: Estate
Construction
Type & style
- Home type: SingleFamily
- Architectural style: Other
- Property subtype: Townhouse, Single Family Residence
- Attached to another structure: Yes
Materials
- Asbestos
- Foundation: Block
- Roof: Asphalt,Fiberglass
Condition
- Year built: 1925
Utilities & green energy
- Electric: 200+ Amp Service, Circuit Breakers
- Sewer: Public Sewer
- Water: Public
Community & HOA
Community
- Subdivision: Not in Development
Location
- Region: Lehighton
Financial & listing details
- Price per square foot: $133/sqft
- Tax assessed value: $34,100
- Annual tax amount: $2,609
- Date on market: 9/19/2025
- Cumulative days on market: 5 days
- Listing terms: Cash,Conventional,FHA,VA Loan
- Ownership type: Fee Simple
Price history
| Date | Event | Price |
|---|---|---|
| 7/24/2025 | Sold | $194,000-2.5%$133/sqft |
Source:  GLVR #759200 Report a problem GLVR #759200 Report a problem | ||
| 6/17/2025 | Pending sale | $199,000$136/sqft |
Source: GLVR #759200 Report a problem | ||
| 6/12/2025 | Listed for sale | $199,000+99%$136/sqft |
Source: GLVR #759200 Report a problem | ||
| 10/24/2017 | Sold | $100,000$68/sqft |
Source: Public Record Report a problem | ||
| 7/17/2017 | Sold | $100,000$68/sqft |
Source: GLVR #540585 Report a problem | ||
Public tax history
| Year | Property taxes | Tax assessment |
|---|---|---|
| 2025 | $2,609 +4.1% | $34,100 |
| 2024 | $2,507 +1% | $34,100 |
| 2023 | $2,481 +1.4% | $34,100 |
| 2022 | $2,447 | $34,100 |
| 2021 | $2,447 +5.7% | $34,100 |
| 2020 | $2,315 +5.4% | $34,100 |
| 2019 | $2,195 +1.2% | $34,100 |
| 2018 | $2,170 +99889.9% | $34,100 |
| 2017 | $2 | $34,100 |
| 2016 | -- | $34,100 |
| 2015 | -- | $34,100 |
| 2014 | -- | $34,100 |
| 2013 | -- | $34,100 |
| 2012 | -- | $34,100 |
| 2011 | -- | $34,100 |
| 2010 | -- | $34,100 |
| 2009 | -- | $34,100 |
| 2008 | -- | $34,100 |
| 2007 | $203 | $34,100 |
| 2006 | -- | $34,100 |
| 2005 | -- | $34,100 |
| 2004 | -- | $34,100 |
| 2003 | -- | $34,100 |
| 2002 | -- | $34,100 |
| 2000 | -- | $34,100 |
Find assessor info on the county website
Neighborhood: 18235
Nearby homes
- $198,0003 bd2 ba1.7k sqft98 Mahoning Dr E, Lehighton, PA 18235Sold

- $308,6004 bd2 ba1.9k sqft110 Mahoning Dr E, Lehighton, PA 18235Off Market
- $289,8004 bd2 ba1.9k sqft110 Mahoning Dr E, Lehighton Borough, PA 18235Off Market
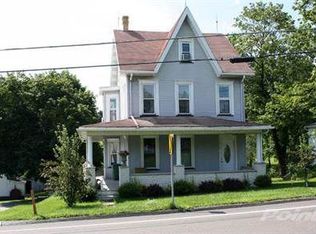
- $248,0006 bd2 ba2.1k sqft76 Mahoning Dr E, Lehighton, PA 18235Off Market
- $248,4003 bd1 ba1.5k sqft83 Mahoning Dr E, Lehighton, PA 18235Off Market
- $213,6003 bd1 ba1.5k sqft83 Mahoning Dr E, Lehighton Borough, PA 18235Off Market
- $---- bd-- ba-- sqft124 Mahoning Dr E, Lehighton, PA 18235Off Market
- $233,5003 bd1 ba989 sqft43 Westside Rd, Lehighton, PA 18235Off Market
Nearby schools
GreatSchools rating
- 6/10Lehighton Area Elementary SchoolGrades: PK-5Distance: 0.2 mi
- 6/10Lehighton Area Middle SchoolGrades: 6-8Distance: 0.6 mi
- 7/10Lehighton Area High SchoolGrades: 9-12Distance: 0.3 mi
Schools provided by the listing agent
- High: Lehighton
- District: Lehighton
Source: GLVR. This data may not be complete. We recommend contacting the local school district to confirm school assignments for this home.
Get a cash offer in 3 minutes
Find out how much your home could sell for in as little as 3 minutes with a no-obligation cash offer.
Estimated market value
$199,900
Get a cash offer in 3 minutes
Find out how much your home could sell for in as little as 3 minutes with a no-obligation cash offer.
Estimated market value
$199,900
- Pennsylvania
- Carbon County
- Lehighton
- 18235
- 100 Mahoning Dr E
Nearby cities
Nearby neighborhoods
Nearby zip codes
Other Lehighton Topics
