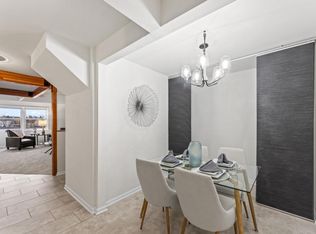
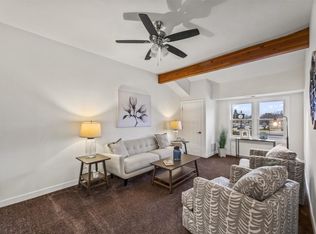
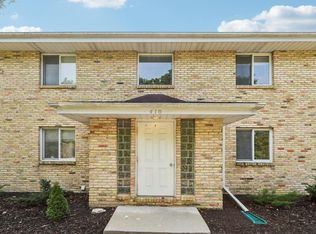
Not all condos are created equal, and unit 201 in this iconic Pewaukee Village building proves it. Vaulted ceilings, a skylight, exposed beams, and an open loft design create a bright, spacious home filled with character and charm. Located in the heart of Pewaukee Village, you're just steps from the lake, beach, restaurants, coffee shops, library, boutiques, boat club, and Pewaukee Schools. Enjoy walks along the waterfront and a vibrant, walk-able lifestyle. Whether you're seeking a full-time residence or a low-maintenance retreat, unit 201 offers something rare- a home with personality in one of Lake Country's most desirable locations. Experience the perfect blend of lake life, village charm, and timeless appeal. Two dogs or two cats or one dog and one cat, total of two animals allowed.
Active
Price cut: $5K (9/11)
$220,000
100 Main STREET #201, Pewaukee, WI 53072
1beds
749sqft
Condominium
Built in 1989
-- sqft lot
$214,800 Zestimate®
$294/sqft
$340/mo HOA
What's special
- 84 days
- 287
- 11
Zillow last checked:
Listing updated:
Listed by:
Elizabeth Odya PropertyInfo@shorewest.com,
Shorewest Realtors, Inc.
Source: WIREX MLS,MLS#: 1969933 Originating MLS: Metro MLS
Originating MLS: Metro MLSFacts & features
Interior
Bedrooms & bathrooms
- Bedrooms: 1
- Bathrooms: 1
- Full bathrooms: 1
Rooms
- Room types: Loft
Primary bedroom
- Level: Upper
- Area: 165
- Dimensions: 15 x 11
Bathroom
- Features: Tub Only, Shower Over Tub
Dining room
- Level: Main
- Area: 36
- Dimensions: 6 x 6
Kitchen
- Level: Main
- Area: 99
- Dimensions: 11 x 9
Living room
- Level: Main
- Area: 195
- Dimensions: 15 x 13
Heating
- Natural Gas, Forced Air
Cooling
- Central Air
Appliances
- Included: Dishwasher, Disposal, Dryer, Range, Refrigerator, Washer
- Laundry: In Unit
Features
- Storage Lockers, Cathedral/vaulted ceiling
- Basement: Crawl Space,Full
- Common walls with other units/homes: End Unit
Interior area
- Total structure area: 749
- Total interior livable area: 749 sqft
Video & virtual tour
Property
Parking
- Total spaces: 2
- Parking features: No Garage, 2 Car, Assigned, Surface
- Garage spaces: 2
Features
- Levels: Two,2 Story
- Stories: 2
Details
- Parcel number: PWV 0899956007
- Zoning: RES
Construction
Type & style
- Home type: Condo
- Property subtype: Condominium
- Attached to another structure: Yes
Materials
- Brick, Brick/Stone, Vinyl Siding
Condition
- 21+ Years
- New construction: No
- Year built: 1989
Utilities & green energy
- Sewer: Public Sewer
- Water: Public
- Utilities for property: Cable Available
Community & HOA
HOA
- Has HOA: Yes
- Amenities included: Common Green Space
- HOA fee: $340 monthly
Location
- Region: Pewaukee
- Municipality: Pewaukee
Financial & listing details
- Price per square foot: $294/sqft
- Annual tax amount: $2,547
- Date on market: 7/8/2026
- Inclusions: Stove, Refrigerator, Dishwasher, Disposal, Washer, Dryer
Estimated market value
$214,800
$204,000 - $226,000
$1,371/mo
Price history
| Date | Event | Price |
|---|---|---|
| 9/11/2026 | Price change | $220,000-2.2%$294/sqft |
Source:  WIREX MLS #1969933 Report a problem WIREX MLS #1969933 Report a problem | ||
| 9/7/2026 | Listed for rent | $1,800$2/sqft |
Source: Zillow Rentals Report a problem | ||
| 7/8/2026 | Listed for sale | $225,000+5.7%$300/sqft |
Source: WIREX MLS #1969933 Report a problem | ||
| 5/23/2024 | Sold | $212,900-0.9%$284/sqft |
Source: WIREX MLS #1870034 Report a problem | ||
| 4/24/2024 | Contingent | $214,900$287/sqft |
Source: WIREX MLS #1870034 Report a problem | ||
| 4/4/2024 | Listed for sale | $214,900$287/sqft |
Source: WIREX MLS #1870034 Report a problem | ||
Public tax history
Tax history is unavailable.
Monthly payment
Est. payment
Payment breakdown
Explore the cost of this home by adjusting the details. Changes won't be saved.Climate risks
Neighborhood: 53072
Nearby schools
Schools provided by the listing agent
- Elementary: Pewaukee Lake
- Middle: Asa Clark
- High: Pewaukee
- District: Pewaukee
Source: WIREX MLS. This data may not be complete. We recommend contacting the local school district to confirm school assignments for this home.
Similar homes
- $216,5001 bd1 ba777 sqftBeachside Condominiums, Pewaukee, WI 53072Active
 MLS ID #1961601, Jim Emmer. WIREX MLS
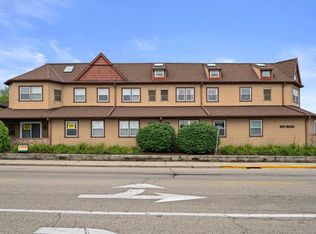
 - $194,9001 bd1 ba724 sqftBeachside, Pewaukee, WI 53072Active
 MLS ID #1976038, William Eulberg. WIREX MLS
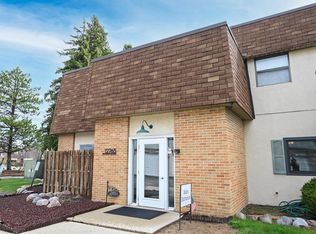
 - $219,9002 bd2 ba1k sqftThe Hamptons, Butler, WI 53007Active
 MLS ID #1957256, Timothy Weis. WIREX MLS
 - $175,0002 bd1 ba980 sqftCheviot Chase Condo, Waukesha, WI 53186Active
 MLS ID #1981175, Elite Realty Group*. WIREX MLS
