Skip main navigation
Active under contract
  • Listed by: Keller Williams Realty-Metropolitan • Kristine Lamphere
    $210,000

    100 Main Street #M3, Pembroke, NH 03275

    1beds
    691sqft
    : 
    Loading
    Get pre-qualified
    Condominium
    Built in 1900
    -- sqft lot
    $-- Zestimate®
    $304/sqft
    $-- HOA

    What's special

    Inviting open floor planMultiple outdoor sitting areasGleaming hardwood floorsSoaring high ceilingsLarge oversized windowsDedicated dining areaStunning well-appointed one-bedroom condominium
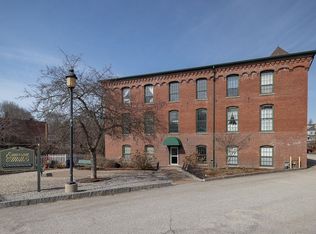
    The key to homeownership starts with this stunning, well-appointed one-bedroom condominium located in the beautifully historic Emerson Mills complex. Conveniently located on the main floor, this wonderfully decorated unit welcomes you with an inviting open floor plan characterized by soaring high ceilings and gleaming hardwood floors. Natural light floods the entire space through large, oversized windows in both the living room and bedroom, offering lovely, scenic views of the Suncook River. The spacious living room serves as a perfect gathering space, highlighted by an electric fireplace with a classic brick surround and a detailed mantel, while leaving plenty of room for a dedicated dining area. Cooking is a delight in the modern kitchen, which comes fully appointed with sleek granite countertops and eat-in peninsula area. The stylish bathroom is intelligently designed with dual access, opening both to the main living area for guests and directly into the private bedroom. For ultimate convenience, the building's laundry room and mailroom are located just a short walk down the hall from your front door. Residents of this pet-friendly complex enjoy hassle-free living with abundant on-site parking and endless community spaces, including multiple outdoor sitting areas where you can relax and listen to the calming sounds of the river. Best of all, this prime location places you just a short, pleasant walk away from local vibrant restaurants and shops.
    17 days
    |
    422
    |
    11
    |

    Zillow last checked:

    Listing updated:

    Listed by:

    Kristine Lamphere,

    Keller Williams Realty-Metropolitan 603-232-8282

    Source: PrimeMLS,MLS#: 5096348MLS Logo

      Facts & features

      Interior

      Bedrooms & bathrooms
      • Bedrooms: 1
      • Bathrooms: 1
      • Full bathrooms: 1
      Heating
      • Natural Gas, Hot Air
      Cooling
      • None
      Appliances
      • Included: Dishwasher, Microwave, Gas Range, Refrigerator
      Features
      • Flooring: Ceramic Tile, Hardwood
      • Has basement: No
      Interior area
      • Total structure area: 691
      • Total interior livable area: 691 sqft
      • Finished area above ground: 691
      • Finished area below ground: 0
      Video & virtual tour

      Property

      Parking
      • Parking features: Shared Driveway, Paved, On Site
      Accessibility
      • Accessibility features: 1st Floor Hrd Surfce Flr, Access to Parking
      Features
      • Levels: One
      • Stories: 1
      • Has view: Yes
      • View description: Water
      • Has water view: Yes
      • Water view: Water
      • Waterfront features: River Front
      • Body of water: Suncook River
      Lot
      • Features: City Lot, Condo Development, Near Shopping
      Details
      • Parcel number: PMBRMVWB243LM03
      • Zoning description: B-2

      Construction

      Type & style
      • Home type: Condo
      • Architectural style: Garden
      • Property subtype: Condominium
      Materials
      • Other
      • Foundation: Granite
      • Roof: Flat
      Condition
      • New construction: No
      • Year built: 1900

      Utilities & green energy

      • Electric: Circuit Breakers
      • Sewer: Public Sewer
      • Utilities for property: Cable Available

      Community & HOA

      Community
      • Subdivision: Emerson Mills
      HOA
      • Amenities included: Maintenance Structure, Master Insurance, Landscaping, Snow Removal, Trash Removal, Coin Laundry
      • Services included: Maintenance Grounds, Plowing, Sewer, Trash, Water, Condo Association Fee
      • Additional fee info: Fee: $380
      Location
      • Region: Pembroke

      Financial & listing details

      • Price per square foot: $304/sqft
      • Tax assessed value: $198,200
      • Annual tax amount: $4,329
      • Date on market: 6/24/2026

        Estimated market value

        Not available

        Estimated sales range

        Not available

        Not available

        Price history

        DateEventPrice
        6/24/2026Listed for sale$210,000$304/sqft
        Source: PrimeMLS #5096348 Report a problem
        6/10/2026Listing removed$210,000$304/sqft
        Source: PrimeMLS #5087899 Report a problem
        5/13/2026Listed for sale$210,000+138.9%$304/sqft
        Source: PrimeMLS #5087899 Report a problem
        7/10/2019Sold$87,900$127/sqft
        Source: PrimeMLS #4755268 Report a problem
        6/10/2019Pending sale$87,900$127/sqft
        Source: RE/MAX Innovative Properties #4755268 Report a problem
        5/31/2019Price change$87,900-53.2%$127/sqft
        Source: RE/MAX Innovative Properties #4755268 Report a problem
        5/29/2019Listed for sale$187,900+129.4%$272/sqft
        Source: RE/MAX Innovative Properties #4754591 Report a problem
        6/6/2018Listing removed$1,150$2/sqft
        Source: RE/MAX Innovative #4684796 Report a problem
        5/23/2018Price change$1,150-4.2%$2/sqft
        Source: RE/MAX Innovative #4684796 Report a problem
        4/7/2018Listed for rent$1,200+50%$2/sqft
        Source: RE/MAX Innovative #4684796 Report a problem
        7/15/2016Sold$81,900-2.4%$119/sqft
        Source: PrimeMLS #4495034 Report a problem
        6/7/2016Pending sale$83,900$121/sqft
        Source: BHHS Verani Londonderry #4495034 Report a problem
        6/3/2016Listed for sale$83,900+102.2%$121/sqft
        Source: BHHS Verani Londonderry #4495034 Report a problem
        11/25/2015Sold$41,500-7.8%$60/sqft
        Source: Public Record Report a problem
        11/11/2015Pending sale$45,000$65/sqft
        Source: CENTURY 21 Dumont & Associates #4430968 Report a problem
        10/21/2015Price change$45,000-27.4%$65/sqft
        Source: CENTURY 21 Dumont & Associates #4430968 Report a problem
        8/26/2015Price change$62,000-27%$90/sqft
        Source: CENTURY 21 Dumont & Associates #4430968 Report a problem
        6/16/2015Listed for sale$84,900+8.7%$123/sqft
        Source: Century 21 Dumont and Assoc. #4430968 Report a problem
        10/27/2014Sold$78,100$113/sqft
        Source: Public Record Report a problem
        4/8/2014Listing removed$800$1/sqft
        Source: Concord #4332724 Report a problem
        1/22/2014Listed for rent$800+6.7%$1/sqft
        Source: Concord #4332724 Report a problem
        1/31/2012Listing removed$750$1/sqft
        Source: Better Homes and Gardens-The Masiello Group #4106223 Report a problem
        11/5/2011Listed for rent$750$1/sqft
        Source: Better Homes and Gardens-The Masiello Group #4106223 Report a problem

        Public tax history

        YearProperty taxesTax assessment
        2024$3,893 +65.4%$198,200 +134.8%
        2023$2,353 +11.9%$84,400
        2022$2,102 +1.3%$84,400
        2020$2,076 +4.3%$84,400
        2019$1,990 -5.8%$84,400 +4.8%
        2018$2,112 -11.9%$80,500
        2017$2,396 +17%$80,500 +14%
        2016$2,047 +0.2%$70,600
        2015$2,043 -2.6%$70,600
        2014$2,097 -1.6%$70,600 -12.4%
        2011$2,131 +2.3%$80,600
        2010$2,083 +4.2%$80,600
        2009$1,999 $80,600
        Find assessor info on the county website

        Monthly payment

        Est. payment

        Payment breakdown

        Explore the cost of this home by adjusting the details. Changes won't be saved.
        All calculations are estimates and provided by Zillow, Inc. for informational purposes only. Actual amounts may vary.
        HOA fees may include property taxes on listings classified as Co-Ops. Contact the listing agent and/or owner for fee details.
        Mortgage interest rates are dependent on a number of factors, including credit score, down payment, and repayment length. Interest rate data provided by Zillow Group Marketplace, Inc. as of 1/1/1970 from various mortgage lenders with which we have lead or other similar arrangements; the Estimated Payment is an average of those rates.
        See how much you could borrow to make a competitive offer.

        Climate risks

        Neighborhood: 03275

        Getting around

        51 / 100
        Somewhat Walkable
        27 / 100
        Somewhat Bikeable

        Nearby schools

        GreatSchools rating
        Schools provided by the listing agent
        • Elementary: Pembroke Hill School
        • Middle: Three Rivers School
        • High: Pembroke Academy

        Source: PrimeMLS. This data may not be complete. We recommend contacting the local school district to confirm school assignments for this home.

        A local agent can set up tours, give advice and negotiate with sellers.

        A local lender can help you make sure your offer is ready when you are.

        Browse local experts

        Similar homes