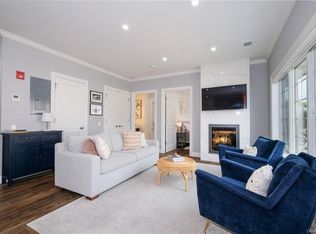
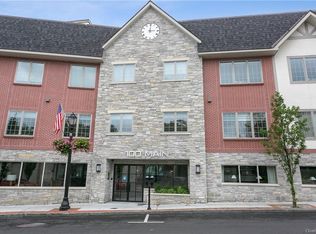
A rare opportunity to own an exceptional penthouse that seamlessly blends suburban tranquility with sophisticated city style—complete with an expansive private outdoor retreat. This sun-drenched 3-bedroom, 2.5-bath condo, 2,083 sq ft, ideally located in the heart of Tuckahoe, is one of only three penthouses in a newly constructed, state-of-the-art building.
Designed for both comfort and elegance, the residence features a spectacular ~1,775 sq ft private terrace—perfect for entertaining, dining under the stars, or simply unwinding in complete privacy. Inside, a thoughtfully designed open layout offers a spacious living and dining area with a fireplace, complemented by a stunning modern kitchen outfitted with top-of-the-line appliances, gleaming countertops, and an oversized waterfall island.
The serene primary suite provides a luxurious retreat with a generous walk-in closet and beautifully appointed bath. Additional highlights include in-unit washer/dryer, central air, two indoor parking spaces, and a pet-friendly building.
Perfectly positioned just one block from the train and moments from shops, restaurants, buses, and the scenic Bronx River trails, this rare offering delivers the ultimate in convenience, style, and lifestyle.
Don’t miss this extraordinary opportunity.
Sold for $1,957,000
$1,957,000
100 Main Street #PH1, Tuckahoe, NY 10707
3beds
2,083sqft
Condominium, Residential
Built in 2018
-- sqft lot
$1,722,600 Zestimate®
$940/sqft
$7,291 Estimated rent
Home value
$1,722,600
$1.64M - $1.81M
$7,291/mo
Zestimate® history
Owner options
List your home for rent
$7,291/mo
Rent Zestimate®
Find your next renter with Zillow Rental Manager. Plus, with online applications, you can quickly screen prospective tenants – for free.
$7,291/mo
Rent Zestimate®
Refinance and save
$14,413/mo
Est. payment
Refinancing to a lower rate could help reduce your monthly payments and save thousands over the life of the loan.
$14,413/mo
Est. payment
Explore your selling options
Work with a Zillow partner agent
Leverage their expertise and Zillow's premium Showcase listings to get your home seen by more buyers.
Get startedList with your own agent
Get your home in front of millions of buyers by listing it on Zillow.
Learn how to do itSell it yourself
Take full control of how buyers see your home on Zillow by listing For Sale by Owner (FSBO).
List your homeWhat's special
Zillow last checked:
Listing updated:
Listed by:
Kathleen Collins 914-715-6052,
Houlihan Lawrence Inc. 914-337-0400,
Alex Collins 914-815-6569,
Houlihan Lawrence Inc.
Bought with:
Sheila Stoltz, 10301201862
Compass Greater NY, LLC
Source: OneKey® MLS as distributed by MLS GRID,MLS#: 979305
Facts & features
Interior
Bedrooms & bathrooms
- Bedrooms: 3
- Bathrooms: 3
- Full bathrooms: 2
- 1/2 bathrooms: 1
Heating
- Hydro Air, Natural Gas
Cooling
- Central Air
Appliances
- Included: Convection Oven, Dishwasher, Dryer, Exhaust Fan, Microwave, Refrigerator, Washer
- Laundry: In Unit
Features
- Chefs Kitchen, Double Vanity, Elevator
- Attic: None
- Number of fireplaces: 1
- Fireplace features: Gas
- Common walls with other units/homes: 1 Common Wall
Interior area
- Total structure area: 2,083
- Total interior livable area: 2,083 sqft
Property
Parking
- Total spaces: 2
- Parking features: Assigned, Garage
- Garage spaces: 2
Features
- Has view: Yes
- View description: Open
Lot
- Size: 0.45 Acres
Details
- Parcel number: 240302800000005000000717
- Special conditions: None
Construction
Type & style
- Home type: Condo
- Architectural style: Other
- Property subtype: Condominium, Residential
- Attached to another structure: Yes
Materials
- Frame
Condition
- Year built: 2018
Utilities & green energy
- Sewer: Public Sewer
- Water: Private
- Utilities for property: See Remarks
Community & HOA
HOA
- Amenities included: Elevator(s), Parking
- Services included: Common Area Maintenance, Heat, Hot Water, Trash
- HOA fee: $1,186 monthly
Location
- Region: Tuckahoe
Financial & listing details
- Price per square foot: $940/sqft
- Tax assessed value: $4,277
- Annual tax amount: $13,646
- Date on market: 4/9/2026
- Cumulative days on market: 14 days
- Listing agreement: Exclusive Right To Sell
Price history
| Date | Event | Price |
|---|---|---|
| 6/18/2026 | Sold | $1,957,000+15.5%$940/sqft |
Source:  OneKey® MLS as distributed by MLS GRID #979305 Report a problem OneKey® MLS as distributed by MLS GRID #979305 Report a problem | ||
| 4/23/2026 | Pending sale | $1,695,000$814/sqft |
Source: OneKey® MLS as distributed by MLS GRID #979305 Report a problem | ||
| 4/9/2026 | Listed for sale | $1,695,000$814/sqft |
Source: OneKey® MLS as distributed by MLS GRID #979305 Report a problem | ||
Public tax history
Tax history is unavailable.
Neighborhood: 10707
Nearby homes
- $597,0001 bd1 ba825 sqft100 Main St APT 3H, Tuckahoe, NY 10707Off Market
- $1,074,5003 bd2 ba1.4k sqft100 Main St #3B, Tuckahoe, NY 10707Off Market

- $929,2002 bd2 ba1.2k sqft100 Main St APT 2A, Tuckahoe, NY 10707Off Market
- $677,500-- bd-- ba-- sqft100 Main St, Yonkers, NY 10707Off Market
- $987,1003 bd2 ba1.7k sqft43 Terrace Pl, Tuckahoe, NY 10707Off Market
- $13,7001 bd1 ba1.5k sqft92 Main St, Tuckahoe, NY 10707Off Market
- $1,550,800-- bd-- ba-- sqft110 Main St, Tuckahoe, NY 10707Off Market
- $--2 bd2 ba978 sqft110 Main St APT 2A, Tuckahoe, NY 10707Off Market
- $--1 bd1 ba761 sqft110 Main St APT 3F, Tuckahoe, NY 10707Off Market
Nearby schools
GreatSchools rating
- 9/10William E Cottle SchoolGrades: PK-5Distance: 0.8 mi
- 7/10Tuckahoe Middle SchoolGrades: 6-8Distance: 0.8 mi
- 8/10Tuckahoe High SchoolGrades: 9-12Distance: 0.8 mi
Schools provided by the listing agent
- Elementary: William E Cottle School
- Middle: Tuckahoe Middle School
- High: Tuckahoe High School
Source: OneKey® MLS as distributed by MLS GRID. This data may not be complete. We recommend contacting the local school district to confirm school assignments for this home.
Get a cash offer in 3 minutes
Find out how much your home could sell for in as little as 3 minutes with a no-obligation cash offer.
Estimated market value
$1,722,600
Get a cash offer in 3 minutes
Find out how much your home could sell for in as little as 3 minutes with a no-obligation cash offer.
Estimated market value
$1,722,600
- New York
- Westchester County
- Tuckahoe
- 10707
- 100 Main Street Unit PH1
Nearby cities
Nearby zip codes
Other Tuckahoe Topics
