Skip main navigation
Off market
  • $1,795,100

    100 Main Street #PH3, Tuckahoe, NY 10707

    3beds
    2,250sqft
    Condominium, Residential
    Built in 2018
    -- sqft lot
    $1,795,100 Zestimate®
    $798/sqft
    $7,622 Estimated rent

    Home value

    $1,795,100

    $1.65M - $1.96M

    $7,622/mo

    Zestimate® history
    Loading
    Loading...

    Owner options

    List your home for rent

    $7,622/mo

    Rent Zestimate®

    Find your next renter with Zillow Rental Manager. Plus, with online applications, you can quickly screen prospective tenants – for free.

    Learn more

    $7,622/mo

    Rent Zestimate®

    Refinance and save

    $11,028/mo

    Est. payment

    Refinancing to a lower rate could help reduce your monthly payments and save thousands over the life of the loan.

    See today's rates

    $11,028/mo

    Est. payment

    Explore your selling options

    Work with a Zillow partner agent

    Leverage their expertise and Zillow's premium Showcase listings to get your home seen by more buyers.

    Get started

    List with your own agent

    Get your home in front of millions of buyers by listing it on Zillow.

    Learn how to do it

    Sell it yourself

    Take full control of how buyers see your home on Zillow by listing For Sale by Owner (FSBO).

    List your home

    What's special

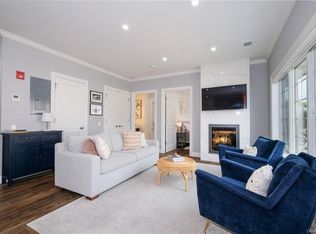
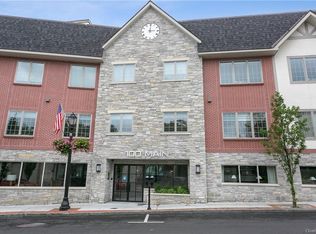
    Looking for a stunning penthouse condo that will deliver suburban privacy and a beautiful, huge outdoor space -along with a chic city vibe? You’ll hit a home run with this spectacular light-filled 3 bedroom 2 1/2 bath gem located in the heart of Tuckahoe. One of only two penthouses in this new state-of-the-art building, the sleek modern apartment offers the amenities and convenience to dream about: almost-1500 sq ft outdoor terrace for entertaining, star-gazing, or relaxation; spacious primary suite with luxurious walk-in closet; washer/dryer; central air; two wine refrigerators; custom Hunter Douglas shades; a storage unit; two indoor parking spots, and even a self-serve grooming station for your pet. (Building is pet-friendly) All that plus a beautifully designed kitchen with top-of-the-line appliances, sparkling countertops and oversized waterfall island, open-plan living and dining area with fireplace, and handsomely appointed bathrooms. Ideally situated a block from the train, convenient to restaurants, shops, bus, and Bronx River Nature trails—don't miss this one! Additional Information: Amenities:Storage,ParkingFeatures:2 Car Attached,

    This property is off market, which means it's not currently listed for sale or rent on Zillow. This may be different from what's available on other websites or public sources.

    Zillow last checked:

    Listing updated:

    Listed by:

    Kathleen Collins 914-715-6052,

    Houlihan Lawrence Inc. 914-337-0400

    Bought with:

    Kathleen Collins, 30CO1069309

    Houlihan Lawrence Inc.

    Source: OneKey® MLS as distributed by MLS GRID,MLS#: H6201196MLS Logo

    Facts & features

    Interior

    Bedrooms & bathrooms
    • Bedrooms: 3
    • Bathrooms: 3
    • Full bathrooms: 2
    • 1/2 bathrooms: 1
    Heating
    • Hydro Air
    Cooling
    • Central Air
    Appliances
    • Included: Dishwasher, Dryer, Refrigerator, Tankless Water Heater, Washer
    • Laundry: Inside
    Features
    • Marble Counters
    • Windows: Skylight(s)
    • Has basement: No
    • Attic: None
    Interior area
    • Total structure area: 2,250
    • Total interior livable area: 2,250 sqft

    Property

    Parking
    • Total spaces: 2
    • Parking features: Assigned, Attached, Garage
    • Garage spaces: 2
    Features
    • Levels: One
    • Stories: 1
    • Patio & porch: Patio
    Lot
    • Features: Near Public Transit, Near Shops
    Details
    • Parcel number: 240302800000005000000719

    Construction

    Type & style
    • Home type: Condo
    • Property subtype: Condominium, Residential
    • Attached to another structure: Yes
    Materials
    • Brick
    Condition
    • Actual
    • Year built: 2018

    Utilities & green energy

    • Sewer: Public Sewer
    • Water: Public
    • Utilities for property: Trash Collection Public

    Community & HOA

    Community
    • Features: Park
    • Subdivision: 100 Main
    HOA
    • Has HOA: Yes
    • Amenities included: Elevator(s), Park
    • Services included: Common Area Maintenance, Heat, Hot Water, Trash
    • HOA fee: $1,090 monthly
    • HOA name: Cygnet Realty
    • HOA phone: 917-656-6585
    Location
    • Region: Tuckahoe

    Financial & listing details

    • Price per square foot: $798/sqft
    • Annual tax amount: $14,570
    • Date on market: 6/2/2023
    • Listing agreement: Exclusive Right To Sell
    • Inclusions: Oven/Range
    • Exclusions: Selected Light Fixtures

    Price history

    DateEventPrice
    10/6/2022Sold$1,495,000$664/sqft
    Source: OneKey® MLS as distributed by MLS GRID #H6201196 Report a problem

    Public tax history

    Tax history is unavailable.

    Neighborhood: 10707

    Nearby schools

    GreatSchools rating
    Schools provided by the listing agent
    • Elementary: William E Cottle School
    • Middle: Tuckahoe
    • High: Tuckahoe High School

    Source: OneKey® MLS as distributed by MLS GRID. This data may not be complete. We recommend contacting the local school district to confirm school assignments for this home.

    Get a cash offer in 3 minutes
    Find out how much your home could sell for in as little as 3 minutes with a no-obligation cash offer.
    Estimated market value
    $1,795,100
    Get a cash offer in 3 minutes
    Find out how much your home could sell for in as little as 3 minutes with a no-obligation cash offer.
    Estimated market value
    $1,795,100