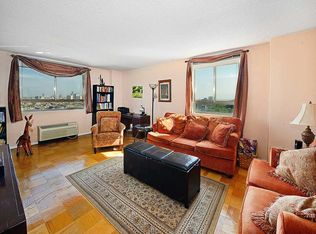
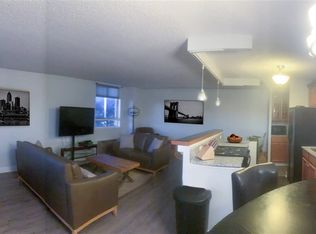
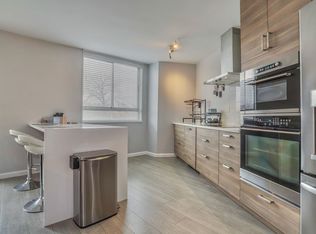
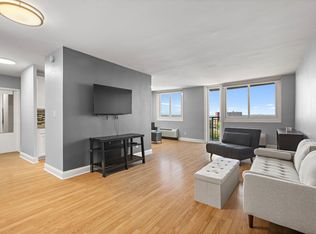
Discover urban living at its finest at The Doric, Union City's beloved coop building. This sophisticated one-bedroom, one-bathroom renovated residence offers a harmonious blend of modern design and comfort with well appointed closets, breakfast bar, stainless steel appliances and newer noise reduction windows. Poised high on the 17th floor, enjoy breathtaking sunsets and direct park views from your private sanctuary...and private balcony. The Doric provides an array of premium amenities, including a pool, gym, resident lounge, deli, dry cleaning services, daycare, and vibrant social events. The monthly maintenance fee covers taxes, electricity, heating, cooling, and water. Benefit from the 24-hour doorman and celebrated staff dedicated to your comfort and security. Commuting is effortless with buses at your doorstep, light rail just a block away, and a morning shuttle to the PATH and ferry. Covered parking with EV charging stations is also available. Immerse yourself in the local culture with a short walk to Hoboken, The Heights, and Union City, where you can enjoy coffee at Lil Dove Café, brunch at The Cliff, dinner at the new Empyrean Kitchen. Grocery stores are conveniently nearby for all your daily needs. Upgrade your lifestyle by making this chic retreat your new home. Schedule a private tour and experience the unparalleled cosmopolitan lifestyle that awaits you.
For sale
$299,000
100 Manhattan Ave APT 1701, Union City, NJ 07087
1beds
592sqft
:
Get pre-qualified$2,933/mo
Stock Cooperative
Built in ----
-- sqft lot
$298,000 Zestimate®
$505/sqft
$1,261/mo HOA
What's special
Private balconyBreathtaking sunsetsWell appointed closetsModern design and comfortDirect park viewsNewer noise reduction windowsStainless steel appliances
- 3 days |
- 163 |
- 6 |
Zillow last checked:
Listing updated:
Listed by:
ADRIANA D'ONORIO DEMEO 973-454-5904,
CORCORAN SAWYER SMITH 201-420-7393
Source: HCMLS,MLS#: 260014616
Facts & features
Interior
Bedrooms & bathrooms
- Bedrooms: 1
- Bathrooms: 1
- Full bathrooms: 1
Kitchen
- Description: 1 Kitchen
Living room
- Description: 1 Living Room
Heating
- Electric, Heat Pump
Cooling
- Wall Unit(s), Electric, Heat Pump
Appliances
- Included: Dishwasher, Microwave, Refrigerator, Electric Oven
- Laundry: Common Area
Features
- Terrace, 1 Other Room
- Flooring: Hardwood
Interior area
- Total structure area: 592
- Total interior livable area: 592 sqft
Property
Parking
- Parking features: 1 Car, 2 Cars, Attached, Garage
- Has garage: Yes
Details
- Other equipment: Intercom
Construction
Type & style
- Home type: Cooperative
- Architectural style: Multi Level
- Property subtype: Stock Cooperative
Materials
- Brick
Community & HOA
Community
- Features: Community Room, Doorman, Elevator, Fitness Center, Pool, Security, Shops on Premises, Storage, Tennis Court(s)
HOA
- HOA fee: $1,261 monthly
Location
- Region: Union City
Financial & listing details
- Price per square foot: $505/sqft
- Date on market: 7/24/2026
Estimated market value
$298,000
$283,000 - $313,000
$1,951/mo
Price history
| Date | Event | Price |
|---|---|---|
| 7/24/2026 | Listed for sale | $299,000-1.2%$505/sqft |
Source: HCMLS #260014616 Report a problem | ||
| 7/23/2026 | Listing removed | $302,500$511/sqft |
Source: HCMLS #260002021 Report a problem | ||
| 5/12/2026 | Price change | $302,500-2.4%$511/sqft |
Source: HCMLS #260002021 Report a problem | ||
| 4/24/2026 | Listed for sale | $310,000$524/sqft |
Source: HCMLS #260002021 Report a problem | ||
| 4/13/2026 | Listing removed | $310,000$524/sqft |
Source: HCMLS #260002021 Report a problem | ||
| 2/5/2026 | Listed for sale | $310,000+25.5%$524/sqft |
Source: HCMLS #260002021 Report a problem | ||
| 8/6/2021 | Sold | $247,000-0.2%$417/sqft |
Source: HCMLS #210006045 Report a problem | ||
| 4/13/2021 | Pending sale | $247,500$418/sqft |
Source:  Keller Williams #210006045 Report a problem Keller Williams #210006045 Report a problem | ||
| 3/13/2021 | Price change | $247,500-0.2%$418/sqft |
Source: HCMLS #210006045 Report a problem | ||
| 12/1/2020 | Listed for sale | $248,000+15.3%$419/sqft |
Source: KELLER WILLIAMS CITY LIFE REALTY #202018317 Report a problem | ||
| 5/24/2017 | Sold | $215,000-4.4%$363/sqft |
Source: HCMLS #170001059 Report a problem | ||
| 1/20/2017 | Listed for sale | $225,000$380/sqft |
Source: METROPOLITAN & WATERFRONT RESIDENTIAL BROKERAGE #170001059 Report a problem | ||
Public tax history
Tax history is unavailable.
Monthly payment
Est. payment
Payment breakdown
Explore the cost of this home by adjusting the details. Changes won't be saved.Climate risks
Neighborhood: 07087
Nearby schools
GreatSchools rating
- 9/10Sara M. Gilmore AcademyGrades: 1-8Distance: 1 mi
- 8/10Jose Marti STEM AcademyGrades: 9-12Distance: 1 mi
- NAEugenio Maria De Hostos Center for Early Childhood EducationGrades: PK-KDistance: 1.3 mi
- $239,300-- bd1 ba450 sqft100 Manhattan #1713S, Union City, NJ 07087Off Market
- $608,5002 bd2 ba1k sqft100 Manhattan Ave APT 714, Union City, NJ 07087Off Market
- $509,1002 bd2 ba1k sqft100 Manhattan Ave 817 #817, Union City, NJ 07087Off Market
- $674,2002 bd2 ba1.1k sqft100 Manhattan Ave 1209 #1209, Union City, NJ 07087Off Market
- $334,8001 bd1 ba592 sqft100 Manhattan Ave 901 #901, Union City, NJ 07087Off Market
- $821,6002 bd2 ba1k sqft100 Manhattan Ave APT 1309, Union City, NJ 07087Off Market
- $691,9002 bd2 ba-- sqft100 Manhattan Ave APT 814, Union City, NJ 07087Off Market
- $489,2001 bd1 ba592 sqft100 Manhattan Ave APT 1101, Union City, NJ 07087Off Market
A local agent can set up tours, give advice and negotiate with sellers.
A local lender can help you make sure your offer is ready when you are.
Similar homes
- $309,0001 bd1 ba695 sqft100 Manhattan Ave APT 2115, Union City, NJ 07087For Sale
 MLS ID #260013684, SOHA FONTAINE. HCMLS
 - $299,9951 bd1 ba715 sqftDoric, Union City, NJ 07087For Sale
 MLS ID #260006150, MARY MCGAVIN. HCMLS
 - $275,0001 bd1 ba780 sqftThe Doric, Union City, NJ 07087For Sale
 MLS ID #260010024, LORI STASELIS. HCMLS
 - $285,0001 bd1 ba780 sqftTHE DORIC, Union City, NJ 07087For Sale
 MLS ID #260008211, GUILLERMO D MISKINIS. HCMLS
 - $262,5001 bd1 ba595 sqftDoric, Union City, NJ 07087For SaleMLS ID #260010352, DEBORAH TONEY. HCMLS
- $285,000-- bd1 ba780 sqft3 Greenwich Dr APT 97, Jersey City, NJ 07305For SaleMLS ID #260014642, ERIN DOWNS. HCMLS
- $299,9991 bd1 ba618 sqftRiverview Terrace Condo, Jersey City, NJ 07307For SaleMLS ID #260009216, LYDIA TIRADO-JIMENEZ. HCMLS
- $380,0001 bd1 ba888 sqftThe Doric, Union City, NJ 07087For SaleMLS ID #260011508, GUILLERMO D MISKINIS. HCMLS
- $385,0001 bd1 ba780 sqftThe Doric, Union City, NJ 07087For SaleMLS ID #260011507, GUILLERMO D MISKINIS. HCMLS
- $385,0002 bd2 ba750 sqft222 48th St APT 4F, Union City, NJ 07087For SaleMLS ID #260013555, MINAS PROCTOR. HCMLS
- $396,6001 bd1 ba850 sqft9060 Palisade Ave APT 710, North Bergen, NJ 07047For Sale By Owner
- $429,0001 bd1 ba646 sqftDixon Mills, Jersey City, NJ 07302For SaleMLS ID #260014647, SHUANG FU. HCMLS
- $289,0001 bd1 ba630 sqftThe Park Condos, North Bergen, NJ 07047For SaleMLS ID #260012118, JORGE IZQUIERDO. HCMLS
- $359,0001 bd1 ba512 sqft135 Montgomery Street #21A, Jersey City, NJ 07302For Sale
 MLS ID #22619965, Jonathan Dunlap, Diane Turton, Realtors-Spring Lake. MoreMLS
 - $299,9991 bd1 ba766 sqft7000 Kennedy Blvd E APT 25F, West New York, NJ 07093For SaleMLS ID #260009836, TERESA BUFFA. HCMLS
- $295,0001 bd2 ba839 sqftThe Galaxy Towers, West New York, NJ 07093For SaleMLS ID #260011673, PAULA BANGCAYA. HCMLS
- $375,0002 bd1 ba630 sqft231 Griffith St APT F, Jersey City, NJ 07307For SaleMLS ID #260013302, SUSAN M MARYANSKI. HCMLS
- $299,000-- bd1 ba629 sqft519 54th St Unit 1C, West New York, NJ 07093For SaleMLS ID #260009560, GERARD A MATTERA JR. HCMLS
- $425,0002 bd1 ba830 sqft277 3rd St APT 1, Jersey City, NJ 07302For SaleMLS ID #260014520, LAURA DEFRANCESCO. HCMLS
- $315,0001 bd1 ba757 sqft416 68th St APT 11, Guttenberg, NJ 07093For SaleMLS ID #260009695, CAASI L COFER. HCMLS
