Welcome to this exquisite two-story brick home nestled in the heart of historic Summerville's Gadsden Manor community. Situated on a spacious half-acre lot, this meticulously upgraded residence offers the perfect blend of timeless elegance and modern convenience. As you step inside, a breathtaking circular staircase sets the tone for the homes grand design. Window seats with built-in storage span the entire front of the house, adding charm and functionality. The expansive living and dining rooms provide the perfect setting for entertaining with soaring 10-foot ceilings in the living room and elegant crown molding throughout. The beautifully updated kitchen features an island, Corian countertops, wood cabinetry with under-cabinet motion-sensor LED lighting, a large pantry, and a cozybreakfast area. The laundry room offers additional storage and cabinetry for convenience. The inviting family room features a fireplace with gas logs and potential for a wet bar, making it a cozy gathering spot. Additional highlights include 9-foot ceilings throughout and central vacuum system. This home boasts two master suites. The downstairs master suite is a private retreat, complete with a walk-in closet, a luxurious soaking tub, a tiled shower, and a spacious linen closet. Upstairs, three bedrooms provide ample space, including the second master suite with its own tiled shower and custom vanity. A full hall bathroom and a cedar-lined storage closet complete the second floor. A spacious garage workroom (9x18) with heating, cooling, and custom cabinetry offers plenty of workspace. Outside, the brand-new saltwater pool, seamlessly integrated with the expansive deck, offers a luxurious outdoor escape. The backyard is perfect for relaxation and entertaining, featuring a fire pit, hammock and custom garden boxes, there is even a fig tree that you can pick figs and make fig jam! A generator hookup ensures peace of mind during power outages. The encapsulated crawl space is equipped with a new dehumidifier for added efficiency, and a built-in safe provides extra security. Additionally, there is a hidden space in the coat closet that is under the staircase for shelter during tornadoes and hurricanes. This exceptional home is a rare find in a historic neighborhood, offering modern amenities, classic charm, and an unbeatable location. Just a golf cart away from historic downtown shopping and restaurants! Don't miss your opportunity to own this breathtaking property!
Closed
$925,000
100 Manigault Dr, Summerville, SC 29483
4beds
3,278sqft
Single Family Residence
Built in 1989
0.53 Acres Lot
$915,600 Zestimate®
$282/sqft
$3,127 Estimated rent
Home value
$915,600
$852,000 - $980,000
$3,127/mo
Zestimate® history
Owner options
List your home for rent
$3,127/mo
Rent Zestimate®
Find your next renter with Zillow Rental Manager. Plus, with online applications, you can quickly screen prospective tenants – for free.
$3,127/mo
Rent Zestimate®
Refinance and save
$5,427/mo
Est. payment
Refinancing to a lower rate could help reduce your monthly payments and save thousands over the life of the loan.
$5,427/mo
Est. payment
Explore your selling options
Work with a Zillow partner agent
Leverage their expertise and Zillow's premium Showcase listings to get your home seen by more buyers.
Get startedList with your own agent
Get your home in front of millions of buyers by listing it on Zillow.
Learn how to do itSell it yourself
Take full control of how buyers see your home on Zillow by listing For Sale by Owner (FSBO).
List your homeWhat's special
Garage workroomBrand-new saltwater poolFireplace with gas logsExpansive deckUpdated kitchenFire pitCustom garden boxes
Zillow last checked:
Listing updated:
Listed by:
RE/MAX Southern Shores
Bought with:
The Pulse Charleston
Source: CTMLS,MLS#: 25002707
Facts & features
Interior
Bedrooms & bathrooms
- Bedrooms: 4
- Bathrooms: 4
- Full bathrooms: 3
- 1/2 bathrooms: 1
Rooms
- Room types: Family Room, Dining Room, Eat-In-Kitchen, Family, Formal Living, Foyer, Laundry, Pantry, Separate Dining
Heating
- Electric, Natural Gas
Cooling
- Central Air
Appliances
- Laundry: Laundry Room
Features
- Ceiling - Cathedral/Vaulted, High Ceilings, Garden Tub/Shower, Kitchen Island, Walk-In Closet(s), Central Vacuum, Eat-in Kitchen, Formal Living, Entrance Foyer, Pantry
- Flooring: Carpet, Ceramic Tile, Slate, Wood
- Windows: Window Treatments
- Number of fireplaces: 1
- Fireplace features: Family Room, Gas Log, One
Interior area
- Total structure area: 3,278
- Total interior livable area: 3,278 sqft
Property
Parking
- Total spaces: 2
- Parking features: Garage, Garage Door Opener
- Garage spaces: 2
Features
- Levels: Two
- Stories: 2
- Patio & porch: Deck, Front Porch
- Has private pool: Yes
- Pool features: Above Ground
Lot
- Size: 0.53 Acres
- Features: .5 - 1 Acre, Level
Details
- Additional structures: Workshop
- Parcel number: 1370615018000
Construction
Type & style
- Home type: SingleFamily
- Architectural style: Traditional
- Property subtype: Single Family Residence
Materials
- Brick
- Foundation: Crawl Space
- Roof: Architectural
Condition
- New construction: No
- Year built: 1989
Utilities & green energy
- Sewer: Public Sewer
- Water: Public
- Utilities for property: Dominion Energy, Summerville CPW
Community & HOA
Community
- Subdivision: Gadsden Manor
Location
- Region: Summerville
Financial & listing details
- Price per square foot: $282/sqft
- Tax assessed value: $439,330
- Annual tax amount: $3,793
- Date on market: 2/2/2025
- Listing terms: Any,Cash,Conventional,VA Loan
Price history
| Date | Event | Price |
|---|---|---|
| 3/10/2025 | Sold | $925,000-2.5%$282/sqft |
Source:  CTMLS #25002707 Report a problem CTMLS #25002707 Report a problem | ||
| 2/9/2025 | Contingent | $949,000$290/sqft |
Source: CTMLS #25002707 Report a problem | ||
| 2/2/2025 | Listed for sale | $949,000+167.3%$290/sqft |
Source: CTMLS #25002707 Report a problem | ||
| 11/20/2018 | Sold | $355,000-2.7%$108/sqft |
Source: CTMLS #18016244 Report a problem | ||
| 10/25/2018 | Pending sale | $365,000$111/sqft |
Source: Realty ONE Group Coastal #18016244 Report a problem | ||
| 10/23/2018 | Price change | $365,000-5.2%$111/sqft |
Source: Realty ONE Group Coastal #18016244 Report a problem | ||
| 9/6/2018 | Price change | $385,000-7.2%$117/sqft |
Source: Realty ONE Group Coastal #18016244 Report a problem | ||
| 8/28/2018 | Price change | $415,000-4.6%$127/sqft |
Source: Realty ONE Group Coastal #18016244 Report a problem | ||
| 7/27/2018 | Price change | $435,000-3.1%$133/sqft |
Source: Realty ONE Group Coastal #18016244 Report a problem | ||
| 7/2/2018 | Price change | $449,000-0.2%$137/sqft |
Source: Realty ONE Group Coastal #18016244 Report a problem | ||
| 6/7/2018 | Listed for sale | $450,000+57.9%$137/sqft |
Source: Realty ONE Group Coastal #18016244 Report a problem | ||
| 10/29/1999 | Sold | $285,000+13.5%$87/sqft |
Source: Public Record Report a problem | ||
| 9/2/1999 | Sold | $251,000$77/sqft |
Source: Public Record Report a problem | ||
Public tax history
| Year | Property taxes | Tax assessment |
|---|---|---|
| 2024 | $3,793 +11.2% | $17,573 +23.8% |
| 2023 | $3,412 +1.8% | $14,199 |
| 2022 | $3,350 +2.8% | $14,199 |
| 2021 | $3,258 | $14,199 |
| 2020 | -- | $14,199 0% |
| 2019 | $2,987 | $14,200 -12% |
| 2018 | $2,987 | $16,130 |
| 2017 | -- | $16,130 |
| 2016 | -- | $16,130 |
| 2015 | -- | $16,130 -95.5% |
| 2014 | -- | $359,950 +2399.7% |
| 2013 | $2,557 | $14,400 |
| 2012 | -- | $14,400 |
| 2011 | -- | $14,400 |
| 2010 | -- | $14,400 +15% |
| 2009 | -- | $12,520 |
| 2008 | -- | $12,520 |
| 2007 | -- | $12,520 |
| 2005 | -- | $12,520 +34.5% |
| 2004 | -- | $9,310 |
| 2003 | -- | $9,310 |
| 2002 | -- | $9,310 |
| 2001 | -- | $9,310 |
Find assessor info on the county website
Neighborhood: 29483
Nearby homes
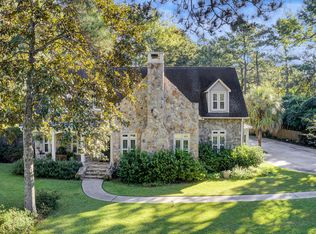
- $925,5004 bd4 ba3.9k sqft102 Old Postern Rd, Summerville, SC 29483Off Market
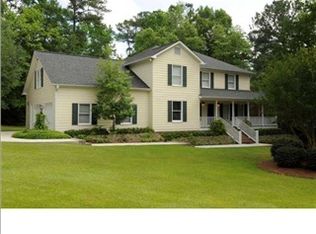
- $782,4004 bd3 ba2.8k sqft102 Manigault Dr, Summerville, SC 29483Off Market
- $635,2004 bd2 ba3k sqft106 Old Postern Rd, Summerville, SC 29483Off Market
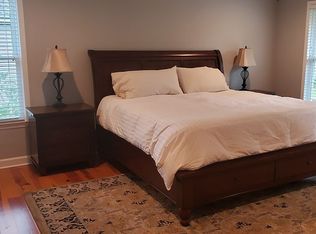
- $813,1004 bd5 ba3.1k sqft105 Old Postern Rd, Summerville, SC 29483Off Market
- $744,3004 bd3 ba2.8k sqft103 Manigault Dr, Summerville, SC 29483Off Market
- $653,7004 bd4 ba2.5k sqft103 Old Postern Rd, Summerville, SC 29483Off Market
- $733,4005 bd4 ba3.1k sqft107 Old Postern Rd, Summerville, SC 29483Off Market
- $723,7004 bd3 ba2.7k sqft125 Dorchester Ave, Summerville, SC 29483Off Market
Nearby schools
GreatSchools rating
- 8/10Summerville Elementary SchoolGrades: PK-5Distance: 0.9 mi
- 4/10Alston Middle SchoolGrades: 6-8Distance: 0.8 mi
- 6/10Summerville High SchoolGrades: 9-12Distance: 2.5 mi
Schools provided by the listing agent
- Elementary: Summerville
- Middle: Alston
- High: Summerville
Source: CTMLS. This data may not be complete. We recommend contacting the local school district to confirm school assignments for this home.
Get a cash offer in 3 minutes
Find out how much your home could sell for in as little as 3 minutes with a no-obligation cash offer.
Estimated market value
$915,600
Get a cash offer in 3 minutes
Find out how much your home could sell for in as little as 3 minutes with a no-obligation cash offer.
Estimated market value
$915,600
- South Carolina
- Dorchester County
- Summerville
- 29483
- 100 Manigault Dr
Nearby cities
Nearby zip codes
Other Summerville Topics
