Welcome to 100 Maplecrest Way, where coastal living, everyday comfort, and peace of mind come together in one beautiful Sneads Ferry home. Located in Whitewood Village with no HOA, this 3-bedroom, 2-bath home offers the lifestyle buyers are searching for -- just minutes from the beach, local shops and restaurants and the back gate to base.
Step inside to over 1,600 square feet of easy living with a warm, inviting layout designed for both quiet nights at home and effortless entertaining. The formal dining area offers the perfect space for gathering, while the spacious kitchen features abundant cabinetry, generous counter space, and a center island ideal for meal prep, morning coffee, or casual conversations.
The heart of the home is the cozy living room, complete with a beautiful stone-surround fireplace and built-in bookcases that add character, charm, and the perfect place to unwind after a day on the coast. Outside, the fenced backyard, covered porch, and storage sheds create even more room to relax, entertain, garden, or enjoy the Carolina sunshine.
Thoughtful updates make this home stand out, including fresh interior paint, new carpet, a whole-house water softener system, a sealed crawl space and more. The home has also been consistently maintained with pest control service every three months, routine AC maintenance and comes with a 1-year Platinum Home Warranty, giving buyers added confidence from the moment they move in.
With its sought-after location, no HOA, recent updates, and coastal convenience, 100 Maplecrest Way is more than a home -- it is a vibe. It is a lifestyle. Whether you are searching for a primary residence, a beach-area getaway, or a smart investment near the coast and base, this one is ready to welcome you home.
For sale
$272,000
100 Maplecrest Way, Sneads Ferry, NC 28460
3beds
1,604sqft
Manufactured Home
Built in 1998
0.37 Acres Lot
$266,100 Zestimate®
$170/sqft
$-- HOA
What's special
- 44 days |
- 1,187 |
- 89 |
Likely to sell faster than
Zillow last checked:
Listing updated:
Listed by:
Raqueal Edwards 321-362-8512,
Carolina Real Estate Group
Source: Hive MLS,MLS#: 100587797 Originating MLS: Jacksonville Board of Realtors
Originating MLS: Jacksonville Board of RealtorsFacts & features
Interior
Bedrooms & bathrooms
- Bedrooms: 3
- Bathrooms: 2
- Full bathrooms: 2
Rooms
- Room types: Living Room, Dining Room, Master Bedroom, Bedroom 2, Bedroom 3, Laundry
Heating
- Electric, Heat Pump
Cooling
- Central Air
Appliances
- Included: See Remarks, Refrigerator, Dishwasher, Electric Range, Water Purifier
- Laundry: Dryer Hookup, Washer Hookup, Laundry Room
Features
- Master Downstairs, Bookcases, Kitchen Island, Ceiling Fan(s), Blinds/Shades
- Flooring: Carpet, Vinyl
- Number of fireplaces: 1
Interior area
- Total structure area: 1,604
- Total interior livable area: 1,604 sqft
Property
Parking
- Parking features: Asphalt, Assigned, Paved
Features
- Levels: One
- Patio & porch: Porch
- Pool features: None
- Fencing: Privacy,Back Yard,Wood
- Has view: Yes
- View description: None
- Waterfront features: None
- Frontage type: See Remarks
Lot
- Size: 0.37 Acres
- Features: See Remarks
Details
- Additional structures: Shed(s)
- Parcel number: 773f22
- Zoning: R-8M
- Special conditions: Standard
Construction
Type & style
- Home type: MobileManufactured
- Property subtype: Manufactured Home
- Attached to another structure: Yes
Materials
- Log, Wood Frame
- Foundation: See Remarks, Crawl Space
- Roof: Architectural Shingle
Condition
- New construction: No
- Year built: 1998
Utilities & green energy
- Sewer: Public Sewer
- Water: Public
- Utilities for property: Water Available
Green energy
- Green verification: None
Community & HOA
Community
- Security: Smoke Detector(s)
- Subdivision: Whitewood Village
HOA
- Has HOA: No
Location
- Region: Sneads Ferry
Financial & listing details
- Price per square foot: $170/sqft
- Tax assessed value: $143,038
- Annual tax amount: $936
- Date on market: 7/10/2026
- Cumulative days on market: 44 days
- Listing agreement: Exclusive Right To Sell
- Listing terms: Cash,Conventional,FHA,VA Loan
Estimated market value
$266,100
$253,000 - $279,000
$2,011/mo
Price history
| Date | Event | Price |
|---|---|---|
| 7/10/2026 | Listed for sale | $272,000+17.7%$170/sqft |
Source:  Hive MLS #100587797 Report a problem Hive MLS #100587797 Report a problem | ||
| 5/6/2025 | Listing removed | $1,995$1/sqft |
Source: Zillow Rentals Report a problem | ||
| 4/1/2025 | Listed for rent | $1,995$1/sqft |
Source: Zillow Rentals Report a problem | ||
| 8/3/2024 | Listing removed | -- |
Source: Zillow Rentals Report a problem | ||
| 6/24/2024 | Listed for rent | $1,995+73.5%$1/sqft |
Source: Zillow Rentals Report a problem | ||
| 6/20/2024 | Sold | $231,000-7.6%$144/sqft |
Source: Hive MLS #100445401 Report a problem | ||
| 5/21/2024 | Pending sale | $249,900$156/sqft |
Source: Hive MLS #100445401 Report a problem | ||
| 5/18/2024 | Listed for sale | $249,900+108.3%$156/sqft |
Source: Hive MLS #100445401 Report a problem | ||
| 9/21/2020 | Sold | $120,000+20%$75/sqft |
Source: Hive MLS #100221952 Report a problem | ||
| 4/10/2019 | Listing removed | $1,150$1/sqft |
Source: Ennett Realty Report a problem | ||
| 4/8/2019 | Listed for rent | $1,150+27.8%$1/sqft |
Source: Ennett Realty Report a problem | ||
| 10/31/2017 | Listing removed | $100,000$62/sqft |
Source: Ennett Realty #100058454 Report a problem | ||
| 10/18/2017 | Price change | $100,000-16.7%$62/sqft |
Source: Ennett Realty #100058454 Report a problem | ||
| 4/18/2017 | Listed for sale | $120,000-1.6%$75/sqft |
Source: Ennett Realty #100058454 Report a problem | ||
| 12/4/2015 | Listing removed | $900$1/sqft |
Source: Ennett Realty Report a problem | ||
| 11/30/2015 | Listed for rent | $900$1/sqft |
Source: Ennett Realty Report a problem | ||
| 1/30/2015 | Listing removed | $900$1/sqft |
Source: Ennett Realty Report a problem | ||
| 1/19/2015 | Listed for rent | $900$1/sqft |
Source: Ennett Realty Report a problem | ||
| 8/21/2014 | Listing removed | $900$1/sqft |
Source: Ennett Realty Report a problem | ||
| 8/18/2014 | Listed for rent | $900$1/sqft |
Source: Ennett Realty Report a problem | ||
| 5/31/2011 | Sold | $122,000+52.5%$76/sqft |
Source: Public Record Report a problem | ||
| 5/10/2005 | Sold | $80,000$50/sqft |
Source: Public Record Report a problem | ||
Public tax history
| Year | Property taxes | Tax assessment |
|---|---|---|
| 2025 | $936 | $143,038 |
| 2024 | $936 | $143,038 |
| 2023 | $936 -0.1% | $143,038 |
| 2022 | $937 +65.5% | $143,038 +78.1% |
| 2021 | $566 | $80,320 |
| 2020 | -- | $80,320 |
| 2019 | $566 | $80,320 |
| 2018 | $566 -29.6% | $80,320 -32.6% |
| 2017 | $805 | $119,210 |
| 2016 | $805 | $119,210 |
| 2015 | $805 | $119,210 |
| 2014 | $805 +13.5% | $119,210 -1.7% |
| 2013 | $709 | $121,230 |
| 2012 | $709 +100% | $121,230 +100% |
| 2011 | $355 | $60,615 |
| 2010 | $355 +23.7% | $60,615 +24.8% |
| 2009 | $287 +17.3% | $48,580 -50% |
| 2008 | $244 -50% | $97,161 |
| 2007 | $489 | $97,161 |
| 2006 | $489 -18.3% | $97,161 +8.9% |
| 2005 | $598 | $89,235 |
Find assessor info on the county website
Monthly payment
Climate risks
Neighborhood: 28460
Nearby schools
GreatSchools rating
- 5/10Dixon ElementaryGrades: PK-5Distance: 2.7 mi
- 7/10Dixon MiddleGrades: 6-8Distance: 1.7 mi
- 5/10Dixon HighGrades: 9-12Distance: 5.3 mi
Schools provided by the listing agent
- Elementary: Dixon
- Middle: Dixon
- High: Dixon
Source: Hive MLS. This data may not be complete. We recommend contacting the local school district to confirm school assignments for this home.
- $244,1003 bd2 ba1.5k sqft700 Oak Dale Ln, Sneads Ferry, NC 28460Off Market
- $214,0003 bd2 ba1.3k sqft702 Oak Dale Ln, Sneads Ferry, NC 28460Off Market
- $226,0003 bd2 ba1.4k sqft101 Maplecrest Way, Sneads Ferry, NC 28460Sold
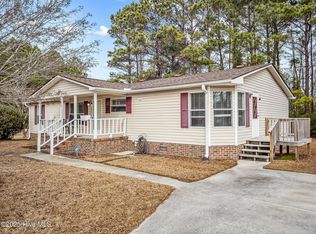
- $202,1003 bd2 ba1.4k sqft103 Maplecrest Way, Sneads Ferry, NC 28460Off Market
- $235,8003 bd2 ba2.1k sqft105 Maplecrest Way, Sneads Ferry, NC 28460Off Market
- $275,0003 bd2 ba1.5k sqft701 Oak Dale Ln, Sneads Ferry, NC 28460Sold
- $282,2003 bd2 ba1.6k sqft704 Oak Dale Ln, Sneads Ferry, NC 28460Off Market
- $223,1003 bd2 ba1.4k sqft107 Maplecrest Way, Sneads Ferry, NC 28460Off Market
A local agent can set up tours, give advice and negotiate with sellers.
A local lender can help you make sure your offer is ready when you are.
Similar homes
- $339,9003 bd2 ba1.5k sqft210 Marsh Haven Drive, Sneads Ferry, NC 28460For Sale
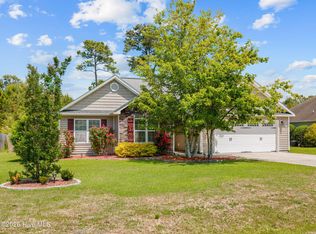
 MLS ID #100572036, Lauren Floeck, RE/MAX Executive. Hive MLS
 - $265,0003 bd3 ba1.2k sqft302 S Stingray Lane, Sneads Ferry, NC 28460For Sale
 MLS ID #100565324, Ashley M Henderson, The Oceanaire Realty. Hive MLS
 - $270,0003 bd3 ba1.6k sqft349 Frisco Way, Holly Ridge, NC 28445For Sale
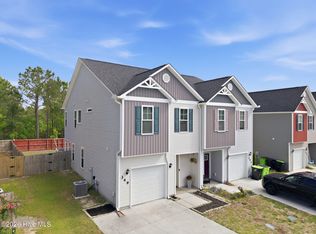 MLS ID #100572351, Ellen Kugel, The Oceanaire Realty. Hive MLS
 - $300,0002 bd2 ba1.2k sqft1896 New River Inlet Road Unit 1119, North Topsail Beach, NC 28460For Sale
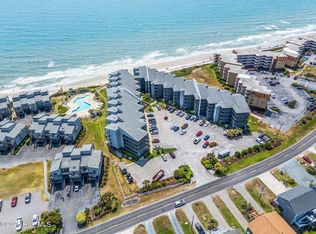 MLS ID #100570880, Christina B Asbury, Coldwell Banker Sea Coast Advantage. Hive MLS
 - $349,9003 bd3 ba1.8k sqft512 Everett Glades, Sneads Ferry, NC 28460For SaleMLS ID #100552526, Charles M Turner, SeaShore Realty Group, Inc.. Hive MLS
- $264,0003 bd2 ba1.5k sqft319 Pinewood Court, Jacksonville, NC 28546For SaleMLS ID #100596850, David A Zelinski, Realty World Today. Hive MLS
- $265,0003 bd2 ba1.5k sqft299 Riggs Road, Hubert, NC 28539For SaleMLS ID #100596549, Cody Hostetler, eXp Realty. Hive MLS
- $269,9004 bd2 ba1.6k sqft1407 Clifton Road, Jacksonville, NC 28540For SaleMLS ID #100587725, Jacob Evans, RE/MAX Elite Realty Group. Hive MLS
- $267,0004 bd2 ba1.8k sqft611 Decatur Road, Jacksonville, NC 28540For SaleMLS ID #100587527, Mary Lorencz, Century 21 Coastal Advantage. Hive MLS
- $271,0003 bd2 ba1.7k sqft897 Pine Valley Road, Jacksonville, NC 28546For SaleMLS ID #100578328, Alexis McGinnis, Realty One Group Affinity. Hive MLS
- $250,0003 bd2 ba1.7k sqft123 Youpon Drive, Hubert, NC 28539For SaleMLS ID #100584186, Berger & Grissett Team, Point Realty Group LLC. Hive MLS
- $265,0003 bd2 ba1.3k sqft105 Cherrywood Court, Jacksonville, NC 28546For SaleMLS ID #100595142, Heather Rossiter, eXp Realty. Hive MLS
- $215,0003 bd2 ba1.3k sqft103 Arthur Court, Jacksonville, NC 28546For SaleMLS ID #100597920, Zachery Swislosky, Century 21 Coastal Advantage. Hive MLS
- $289,5003 bd2 ba1.6k sqft176 Zonnie Lane, Hampstead, NC 28443For SaleMLS ID #100582560, Team KBT Realty, Keller Williams Innovate-KBT. Hive MLS
- $277,0003 bd2 ba1.6k sqft213 Teakwood Place, Midway Park, NC 28544For SaleMLS ID #100570092, Megan Wallisch, RE/MAX Elite Realty Group. Hive MLS
- $260,0004 bd3 ba1.7k sqft114 Country Club Road, Jacksonville, NC 28546For SaleMLS ID #100576532, Robert Lane, eXp Realty. Hive MLS
- $289,9003 bd2 ba1.3k sqft101 Garrett Drive, Jacksonville, NC 28546For SaleMLS ID #100596609, Cody Hostetler, eXp Realty. Hive MLS
- $265,0003 bd2 ba1.5k sqft517 West Court, Jacksonville, NC 28546For SaleMLS ID #100591978, Gabrielle Trumbo, LPT Realty. Hive MLS
- $257,5003 bd2 ba1.1k sqft303 Marcia Court, Hubert, NC 28539For SaleMLS ID #100594979, Dana Thompson, Terri Alphin Smith & Co. Hive MLS
- $225,5003 bd3 ba1.6k sqft171 Oyster Lane, Hubert, NC 28539For SaleMLS ID #100593365, Teshenna Newton, Century 21 Coastal Advantage. Hive MLS
