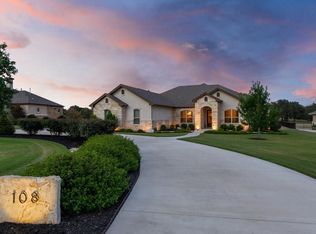
OPEN HOUSE INCENTIVE! Seller offering an $11,000 buyer incentive with an acceptable offer,use it toward closing costs, a rate buy-down, price reduction, or however it best works for you. Ask for details! Experience the perfect blend of luxury, tranquility, and community in this rarely available Beltorre estate. Nestled on a picturesque 1+ acre lot, this impeccably maintained 3,252 sq. ft. home offers the serenity of Hill Country living with everyday convenience. An expansive driveway, mature landscaping, and timeless curb appeal create a stunning first impression. Designed for everyday living and entertaining, the home features 4 spacious bedrooms, 3 full baths, a dedicated office, soaring ceilings, abundant natural light, a dramatic double-sided fireplace, and a versatile second living area ideal as a media room, game room, children's retreat, or multigenerational space. The gourmet kitchen features an oversized island, abundant cabinetry, premium finishes, and opens seamlessly to the dining and living areas. Step outside to the covered patio and enjoy peaceful mornings surrounded by majestic live oaks, birds, and passing wildlife. Approximately 1/2 acre is fenced, with additional acreage extending beyond the double gate—perfect for a pool, gardens, walking paths, or simply preserving the privacy and open landscape. Life in Beltorre is about more than beautiful homes—it's about community. Enjoy the charm of country living while being just 15 minutes from shopping, dining, and major commuter routes. Luxury, privacy, beautiful views, and an incredible sense of community come together at 100 Marbella Way. Schedule your private showing today!
18 days
|
570
|
26
|
Likely to sell faster than
Zillow last checked:
Listing updated:
Listed by:
Allison Grissom(254) 870-4044,
White Label Realty(254) 870-4044,
Holly Hogue(512) 417-5917,
White Label Realty
Source: Unlock MLS,MLS#: 6804175
Facts & features
Interior
Bedrooms & bathrooms
Bedrooms: 4
Bathrooms: 3
Full bathrooms: 3
Main level bedrooms: 4
Heating
Propane
Cooling
Ceiling Fan(s), Central Air, Multi Units
Appliances
Included: Built-In Gas Range, Dishwasher, Disposal, Microwave, Oven, RNGHD, Stainless Steel Appliance(s), Gas Water Heater
Features
Ceiling Fan(s), Beamed Ceilings, High Ceilings, Tray Ceiling(s), Granite Counters, Double Vanity, Electric Dryer Hookup, French Doors, In-Law Floorplan, Kitchen Island, Multiple Living Areas, No Interior Steps, Open Floorplan, Pantry, Primary Bedroom on Main, Recessed Lighting, Soaking Tub, Study/Home Office, Walk-In Closet(s), Washer Hookup
Flooring: Carpet, Tile
Windows: Plantation Shutters
Number of fireplaces: 1
Fireplace features: Double Sided, Gas, Living Room, Outside, See Through
Explore the cost of this home by adjusting the details. Changes won't be saved.
Principal & interest
$1,547
Mortgage insurance
$0
Property taxes
$170
Home insurance
$105
HOA fees
$0
Utilities
Not included
All calculations are estimates and provided by Zillow, Inc. for informational purposes only. Actual amounts may vary.
HOA fees may include property taxes on listings classified as Co-Ops. Contact the listing agent and/or owner for fee details.
Mortgage interest rates are dependent on a number of factors, including credit score, down payment, and repayment length. Interest rate data provided by Zillow Group Marketplace, Inc. as of 1/1/1970 from various mortgage lenders with which we have lead or other similar arrangements; the Estimated Payment is an average of those rates.
See how much you could borrow to make a competitive offer.