Welcome to 100 Marcy Blvd, a stunning home in the heart of Longwood that’s truly move-in ready! Situated on a desirable corner lot, this beautifully decorated residence combines modern upgrades with timeless charm, and offers everything you could want in a Central Florida lifestyle. Step inside and you’ll find a bright, open layout where every detail has been thoughtfully designed. The kitchen was completely remodeled, featuring sleek cabinetry, new stainless steel appliances, and ample counter room (2023); truly a chef's dream. The primary bedroom is awash with natural light, and has an ensuite bathroom with a double vanity and walk-in closet. In fact, all three bathrooms in the home have been tastefully renovated with elegant finishes, while the home’s interior styling looks straight out of a designer magazine. A home like this does not come on the market often, it's a unicorn, you must come see it for yourself. Enjoy the flexibility of an air-conditioned Florida room that overlooks the sparkling pool, and adds additional living area for entertaining or relaxing year-round. The fully fenced yard, updated irrigation system, and corner-lot privacy make outdoor living effortless and inviting. Plus, major updates include a new roof (2021), HVAC (2025), and water heater (2023) for total peace of mind. Perfectly located near Historic Longwood, Reiter Park, and the SunRail station, with easy access to I-4, top-rated schools, shopping, and dining, this home offers both convenience and charm. Whether you’re looking to enjoy weekends by the pool or explore everything nearby, 100 Marcy Blvd is a rare Longwood find that delivers style, comfort, and everyday luxury.
Sold for $625,000
$625,000
100 MARCY BOULEVARD, LONGWOOD, FL 32750
4beds
2,460sqft
Single Family Residence
Built in 1973
0.31 Acres Lot
$620,300 Zestimate®
$254/sqft
$3,420 Estimated rent
Home value
$620,300
$564,000 - $682,000
$3,420/mo
Zestimate® history
Owner options
List your home for rent
$3,420/mo
Rent Zestimate®
Find your next renter with Zillow Rental Manager. Plus, with online applications, you can quickly screen prospective tenants – for free.
$3,420/mo
Rent Zestimate®
Refinance and save
$4,125/mo
Est. payment
Refinancing to a lower rate could help reduce your monthly payments and save thousands over the life of the loan.
$4,125/mo
Est. payment
Explore your selling options
Work with a Zillow partner agent
Leverage their expertise and Zillow's premium Showcase listings to get your home seen by more buyers.
Get startedList with your own agent
Get your home in front of millions of buyers by listing it on Zillow.
Learn how to do itSell it yourself
Take full control of how buyers see your home on Zillow by listing For Sale by Owner (FSBO).
List your homeWhat's special
Modern upgradesFully fenced yardSparkling poolSleek cabinetryCorner lotBright open layoutAir-conditioned florida room
Zillow last checked:
Listing updated:
Listed by:
Abby Greenberg 407-484-2689,
COMPASS FLORIDA LLC 407-203-9441,
Jesse Rottinghaus 407-808-5670,
COMPASS FLORIDA LLC
Bought with:
Deborah Brunton, 3421658
PREMIER SOTHEBYS INT'L REALTY
Source: Stellar MLS,MLS#: O6357932 Originating MLS: Orlando Regional
Originating MLS: Orlando Regional
Facts & features
Interior
Bedrooms & bathrooms
- Bedrooms: 4
- Bathrooms: 3
- Full bathrooms: 3
Primary bedroom
- Features: Walk-In Closet(s)
- Level: First
- Area: 180 Square Feet
- Dimensions: 15x12
Bedroom 2
- Features: Storage Closet
- Level: First
- Area: 99 Square Feet
- Dimensions: 11x9
Bedroom 3
- Features: Storage Closet
- Level: First
- Area: 156 Square Feet
- Dimensions: 13x12
Bedroom 4
- Features: Storage Closet
- Level: First
- Area: 156 Square Feet
- Dimensions: 13x12
Kitchen
- Level: First
- Area: 120 Square Feet
- Dimensions: 12x10
Living room
- Level: First
- Area: 216 Square Feet
- Dimensions: 18x12
Heating
- Central
Cooling
- Central Air
Appliances
- Included: Dishwasher, Disposal, Microwave, Range, Refrigerator, Wine Refrigerator
- Laundry: Inside, Laundry Room
Features
- Built-in Features, Ceiling Fan(s), Crown Molding, Eating Space In Kitchen, Open Floorplan, Primary Bedroom Main Floor, Split Bedroom, Stone Counters, Thermostat, Walk-In Closet(s)
- Flooring: Porcelain Tile
- Doors: Sliding Doors
- Windows: Double Pane Windows
- Has fireplace: No
Interior area
- Total structure area: 2,740
- Total interior livable area: 2,460 sqft
Property
Parking
- Total spaces: 2
- Parking features: Garage - Attached
- Attached garage spaces: 2
Features
- Levels: One
- Stories: 1
- Exterior features: Irrigation System, Lighting
- Has private pool: Yes
- Pool features: Gunite, In Ground, Lighting, Self Cleaning
Lot
- Size: 0.31 Acres
- Features: Corner Lot
Details
- Parcel number: 3620295080Q000290
- Zoning: R-1AA
- Special conditions: None
Construction
Type & style
- Home type: SingleFamily
- Architectural style: Traditional
- Property subtype: Single Family Residence
Materials
- Block, Stucco
- Foundation: Slab
- Roof: Shingle
Condition
- New construction: No
- Year built: 1973
Utilities & green energy
- Sewer: Public Sewer
- Water: Public
- Utilities for property: BB/HS Internet Available, Cable Available, Electricity Available, Natural Gas Available, Sewer Available, Water Available
Community & HOA
Community
- Features: Sidewalks
- Pet fee: $0 monthly
- Subdivision: WOODLANDS SEC 4
HOA
- Has HOA: Yes
- HOA fee: $8 monthly
Location
- Region: Longwood
Financial & listing details
- Price per square foot: $254/sqft
- Tax assessed value: $427,646
- Annual tax amount: $3,705
- Date on market: 11/5/2025
- Cumulative days on market: 4 days
- Listing terms: Cash,Conventional,FHA,VA Loan
- Ownership: Fee Simple
- Total actual rent: 0
- Electric utility on property: Yes
- Road surface type: Paved
Price history
| Date | Event | Price |
|---|---|---|
| 11/25/2025 | Sold | $625,000$254/sqft |
Source:  Stellar MLS #O6357932 Report a problem Stellar MLS #O6357932 Report a problem | ||
| 11/9/2025 | Pending sale | $625,000$254/sqft |
Source: Stellar MLS #O6357932 Report a problem | ||
| 11/6/2025 | Listed for sale | $625,000+27.4%$254/sqft |
Source: Stellar MLS #O6357932 Report a problem | ||
| 6/9/2022 | Listing removed | -- |
Source: Stellar MLS #O6027623 Report a problem | ||
| 5/21/2022 | Listed for sale | $490,499+96.2%$199/sqft |
Source: Stellar MLS #O6027623 Report a problem | ||
| 4/8/2020 | Sold | $250,000-16.7%$102/sqft |
Source: Public Record Report a problem | ||
| 3/9/2020 | Pending sale | $300,000$122/sqft |
Source: URBAN CITY REALTY LLC #O5820401 Report a problem | ||
| 2/18/2020 | Price change | $300,000-4.8%$122/sqft |
Source: URBAN CITY REALTY LLC #O5820401 Report a problem | ||
| 1/13/2020 | Price change | $315,000-3.1%$128/sqft |
Source: URBAN CITY REALTY LLC #O5820401 Report a problem | ||
| 12/30/2019 | Price change | $325,000-1.5%$132/sqft |
Source: URBAN CITY REALTY LLC #O5820401 Report a problem | ||
| 10/21/2019 | Listed for sale | $329,900$134/sqft |
Source: URBAN CITY REALTY LLC #O5820401 Report a problem | ||
Public tax history
| Year | Property taxes | Tax assessment |
|---|---|---|
| 2025 | $3,980 +18.4% | $303,082 +2.9% |
| 2024 | $3,362 +2.7% | $294,540 +3% |
| 2023 | $3,275 +2.7% | $285,961 +3% |
| 2022 | $3,189 -7.6% | $277,632 +3% |
| 2021 | $3,452 -1.2% | $269,546 +16.4% |
| 2020 | $3,494 +88.8% | $231,508 +53.5% |
| 2019 | $1,851 | $150,830 +1.9% |
| 2018 | $1,851 +1.2% | $148,018 +2.1% |
| 2017 | $1,829 +0.9% | $144,974 +1.4% |
| 2016 | $1,813 -1.3% | $142,986 +1.4% |
| 2015 | $1,838 | $141,005 +0.8% |
| 2014 | $1,838 +13.8% | $139,886 +1.5% |
| 2013 | $1,615 +7.4% | $137,819 +1.7% |
| 2012 | $1,503 -5.6% | $135,515 -3.2% |
| 2011 | $1,592 +1% | $140,041 +1.5% |
| 2010 | $1,576 +4.3% | $137,971 +2.7% |
| 2009 | $1,511 +3.7% | $134,344 +0.1% |
| 2008 | $1,457 -6.3% | $134,210 +3% |
| 2007 | $1,555 -5.5% | $130,301 +2.5% |
| 2006 | $1,646 +2% | $127,123 +3% |
| 2005 | $1,613 +0.6% | $123,420 +3% |
| 2004 | $1,603 +1% | $119,825 +1.9% |
| 2003 | $1,587 +1.4% | $117,591 +2.4% |
| 2002 | $1,565 +4.5% | $114,835 +4.6% |
| 2000 | $1,498 | $109,735 |
Find assessor info on the county website
Neighborhood: 32750
Nearby homes
- $508,1004 bd2 ba2k sqft102 Marcy Blvd, Longwood, FL 32750Off Market

- $437,3003 bd2 ba1.8k sqft100 Marla Ln, Longwood, FL 32750Off Market
- $413,4003 bd2 ba1.7k sqft102 Marla Ln, Longwood, FL 32750Off Market
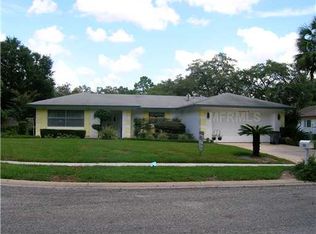
- $481,1003 bd2 ba1.9k sqft132 Eastern Frk, Longwood, FL 32750Off Market
- $578,6004 bd2 ba2.9k sqft104 Marcy Blvd, Longwood, FL 32750Off Market
- $418,2003 bd2 ba1.8k sqft100 Lisar Ln, Longwood, FL 32750Off Market
- $449,5004 bd3 ba2.1k sqft131 Eastern Frk, Longwood, FL 32750Sold
- $462,6004 bd3 ba2k sqft104 Marla Ln, Longwood, FL 32750Off Market
Nearby schools
GreatSchools rating
- 9/10Woodlands Elementary SchoolGrades: PK-5Distance: 0.5 mi
- 8/10Rock Lake Middle SchoolGrades: 6-8Distance: 0.3 mi
- 6/10Lyman High SchoolGrades: PK,9-12Distance: 2.2 mi
Schools provided by the listing agent
- Elementary: Woodlands Elementary
- Middle: Rock Lake Middle
- High: Lyman High
Source: Stellar MLS. This data may not be complete. We recommend contacting the local school district to confirm school assignments for this home.
Get a cash offer in 3 minutes
Find out how much your home could sell for in as little as 3 minutes with a no-obligation cash offer.
Estimated market value
$620,300
Get a cash offer in 3 minutes
Find out how much your home could sell for in as little as 3 minutes with a no-obligation cash offer.
Estimated market value
$620,300
- Florida
- Seminole County
- Longwood
- 32750
- 100 MARCY BOULEVARD
Nearby cities
Nearby zip codes
Other Longwood Topics
