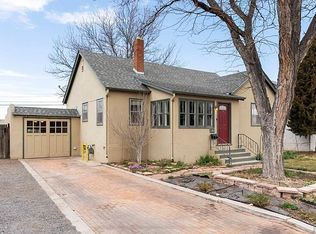
Call the listing agent today to schedule a tour of this charming gem on Marian Drive! Nestled in the highly desirable Aberdeen neighborhood and tucked away on a circle drive, this beautifully updated home is waiting for you to call home. Notable upgrades include a brand-new roof, new gutters, new water line, fresh paint, new carpet, a new kitchen refrigerator, and stunning newly finished hardwood floors throughout. Discover two generously sized bedrooms on the main level, along with a beautifully updated bathroom. The kitchen boasts elegant granite countertops and offers an inviting open view into the spacious living room. Additionally, the basement features three non-conforming bonus rooms, providing endless possibilities for use as a home office, guest space, or entertainment area. Miss Marian Drive also includes a detached one-car garage and an oversized fenced-in backyard, ideal for entertaining friends or letting your furry companions roam freely. This charming house is move-in ready and eager to welcome its new homeowner—don't miss your chance to make it yours!
Sold
$250,000
100 Marian Dr, Pueblo, CO 81004
2beds
1,342sqft
Single Family Residence
Built in 1940
6,534 Square Feet Lot
$250,200 Zestimate®
$186/sqft
$1,573 Estimated rent
Home value
$250,200
$230,000 - $270,000
$1,573/mo
Zestimate® history
Owner options
List your home for rent
$1,573/mo
Rent Zestimate®
Find your next renter with Zillow Rental Manager. Plus, with online applications, you can quickly screen prospective tenants – for free.
$1,573/mo
Rent Zestimate®
Refinance and save
$1,583/mo
Est. payment
Refinancing to a lower rate could help reduce your monthly payments and save thousands over the life of the loan.
$1,583/mo
Est. payment
Explore your selling options
Work with a Zillow partner agent
Leverage their expertise and Zillow's premium Showcase listings to get your home seen by more buyers.
Get startedList with your own agent
Get your home in front of millions of buyers by listing it on Zillow.
Learn how to do itSell it yourself
Take full control of how buyers see your home on Zillow by listing For Sale by Owner (FSBO).
List your homeWhat's special
New guttersFresh paintBrand-new roofGenerously sized bedroomsNew kitchen refrigeratorBeautifully updated bathroomCircle drive
Zillow last checked:
Listing updated:
Listed by:
Marigold Properties 630-806-5928,
EXIT Realty DTC, Cherry Ck, P.P
Bought with:
Marigold Properties
EXIT Realty DTC, Cherry Ck, P.P
Source: PAR,MLS#: 228816
Facts & features
Interior
Bedrooms & bathrooms
- Bedrooms: 2
- Bathrooms: 1
- Full bathrooms: 1
- Main level bedrooms: 2
Primary bedroom
- Level: Main
- Area: 122.32
- Dimensions: 11.11 x 11.01
Bedroom 2
- Level: Main
- Area: 103.85
- Dimensions: 9.11 x 11.4
Bedroom 3
- Level: Basement
- Area: 119.21
- Dimensions: 13.1 x 9.1
Bedroom 4
- Level: Basement
- Area: 103.04
- Dimensions: 11.2 x 9.2
Bedroom 5
- Level: Basement
- Area: 96.3
- Dimensions: 9 x 10.7
Kitchen
- Level: Main
- Area: 159.8
- Dimensions: 17 x 9.4
Living room
- Level: Main
- Area: 216.92
- Dimensions: 18.7 x 11.6
Features
- New Paint, Ceiling Fan(s), Granite Counters
- Flooring: Hardwood
- Basement: Partially Finished/Livable
- Has fireplace: No
Interior area
- Total structure area: 1,342
- Total interior livable area: 1,342 sqft
Property
Parking
- Total spaces: 1
- Parking features: RV Access/Parking, 1 Car Garage Detached
- Garage spaces: 1
Features
- Patio & porch: Porch-Open-Front, Patio-Open-Rear
- Fencing: Wood Fence-Rear
Lot
- Size: 6,534 Square Feet
- Features: Irregular Lot
Details
- Parcel number: 0535108001
- Zoning: R-1
- Special conditions: Standard
Construction
Type & style
- Home type: SingleFamily
- Architectural style: Ranch
- Property subtype: Single Family Residence
Condition
- Year built: 1940
Utilities & green energy
Green energy
- Water conservation: Water-Smart Landscaping
Community & HOA
Community
- Subdivision: Aberdeen
Location
- Region: Pueblo
Financial & listing details
- Price per square foot: $186/sqft
- Tax assessed value: $204,624
- Annual tax amount: $929
- Date on market: 11/19/2024
- Road surface type: Paved
Price history
| Date | Event | Price |
|---|---|---|
| 12/6/2024 | Sold | $250,000-3.8%$186/sqft |
Source:  PAR #228816 Report a problem PAR #228816 Report a problem | ||
| 11/22/2024 | Contingent | $260,000$194/sqft |
Source: PAR #228816 Report a problem | ||
| 11/19/2024 | Listed for sale | $260,000+33.3%$194/sqft |
Source: PAR #228816 Report a problem | ||
| 10/11/2024 | Sold | $195,000+30%$145/sqft |
Source: Public Record Report a problem | ||
| 6/17/2024 | Sold | $150,000+76.5%$112/sqft |
Source: Public Record Report a problem | ||
| 2/16/2021 | Listing removed | -- |
Source: Owner Report a problem | ||
| 2/25/2019 | Listing removed | $1,100$1/sqft |
Source: Owner Report a problem | ||
| 1/2/2019 | Price change | $1,100-4.3%$1/sqft |
Source: Owner Report a problem | ||
| 12/4/2018 | Listed for rent | $1,150$1/sqft |
Source: Owner Report a problem | ||
| 2/2/2016 | Sold | $85,000-10.5%$63/sqft |
Source: Public Record Report a problem | ||
| 12/15/2015 | Price change | $95,000-3.9%$71/sqft |
Source: Jones-Healy Realtors #157881 Report a problem | ||
| 9/9/2015 | Listed for sale | $98,900$74/sqft |
Source: Jones-Healy Realtors #157881 Report a problem | ||
Public tax history
| Year | Property taxes | Tax assessment |
|---|---|---|
| 2025 | $919 -1.1% | $12,790 -3.8% |
| 2024 | $930 -11.8% | $13,300 -1% |
| 2023 | $1,053 -3.1% | $13,440 +24.2% |
| 2022 | $1,087 +58.1% | $10,820 -2.8% |
| 2021 | $688 0% | $11,130 +60.3% |
| 2020 | $688 +15.9% | $6,942 +5.9% |
| 2018 | $594 | $6,553 |
| 2017 | $594 +103.5% | $6,553 +1.6% |
| 2016 | $292 | $6,448 |
| 2015 | $292 -48.2% | $6,448 +4% |
| 2014 | $564 -13.1% | $6,201 |
| 2013 | $648 -10.9% | $6,201 -12.4% |
| 2012 | $727 | $7,078 |
| 2011 | $727 +3.1% | $7,078 -8.6% |
| 2010 | $705 -1% | $7,740 |
| 2009 | $712 -1.8% | $7,740 +0.5% |
| 2008 | $725 +6.8% | $7,700 |
| 2007 | $679 +4.5% | $7,700 +11% |
| 2006 | $650 +2.9% | $6,940 +7.6% |
| 2005 | $631 +1.4% | $6,450 |
| 2004 | $622 -8.4% | $6,450 -1.1% |
| 2003 | $679 +10.8% | $6,520 -8.9% |
| 2002 | $613 +9.2% | $7,160 +1.6% |
| 2001 | $562 | $7,050 |
Find assessor info on the county website
Neighborhood: Aberdeen
Nearby homes
- $294,8003 bd1 ba1.1k sqft104 Marian Dr, Pueblo, CO 81004Off Market
- $235,7003 bd1 ba1.2k sqft110 Marian Dr, Pueblo, CO 81004Off Market
- $271,0002 bd1 ba2k sqft103 Marian Dr, Pueblo, CO 81004Off Market

- $--2 bd2 ba1.4k sqft98 Marian Dr, Pueblo, CO 81004Auction

- $298,7003 bd2 ba1.3k sqft96 Marian Dr, Pueblo, CO 81004Off Market
- $270,0002 bd1 ba1k sqft94 Marian Dr, Pueblo, CO 81004Sold
- $220,1002 bd1 ba686 sqft109 Marian Dr, Pueblo, CO 81004Off Market
- $345,7004 bd3 ba2k sqft114 Marian Dr, Pueblo, CO 81004Off Market
Nearby schools
GreatSchools rating
- 5/10Heritage Elementary SchoolGrades: PK-5Distance: 1 mi
- 2/10Pueblo Academy of ArtsGrades: 6-8Distance: 2.3 mi
- 3/10Central High SchoolGrades: 9-12Distance: 1.3 mi
Schools provided by the listing agent
- District: 60
Source: PAR. This data may not be complete. We recommend contacting the local school district to confirm school assignments for this home.


Get pre-qualified for a loan
At Zillow Home Loans, we can pre-qualify you in as little as 5 minutes with no impact to your credit score.An equal housing lender. NMLS #10287.
Sell for more on Zillow
Get a Zillow Showcase℠ listing at no additional cost and you could sell for .
$250,200
2% more
+$5,004
With Zillow Showcase(estimated)
$255,204
- Colorado
- Pueblo County
- Pueblo
- 81004
- Aberdeen
- 100 Marian Dr
Nearby cities
Nearby neighborhoods
Nearby zip codes
Other Pueblo Topics
