Wonderful 3 bedroom, 2 bath home with 1860 SQFT of living area! A must see home with huge kitchen, island with storage, newer stainless appliances, new countertops, subway tile, new sink/faucet with cup washer and ceramic tile flooring. Large walk-in pantry for all of your kitchen storage. Open dining area off of the kitchen with sliding doors to the back deck. Oversized laundry area with shelving and clothes rack. Primary bedroom adjoins the Primary bath with tub and separate shower. Shower has new rain head spray. New fan in bath with Bluetooth and nightlight. Primary bath also includes dual walk-in closets for his/her storage, ceramic tile flooring and built-ins for storage. Split bedroom floor plan. Home has full sheetrock from wall to ceilings. Huge living room has engineered hardwood flooring, lots of new recessed lighting/dimmers and ceiling mounted speakers for surround sound experience. Included is the wall mounted 65'' Vizio TV. Two sets of sliding doors lead to the awesome covered and screend 10x30 back deck. Totally enclosed with recessed lighting and peaceful views of the mountain. Outside you will find storage with the 10x16 yard barn with power and another metal shed 10x13 for lawn equipment. Park out of the weather under the 20x20 metal carport. heat pump has new coil, blower motor and compressor. This home sits on a full concrete pad for ease in access and support. Home needs nothing and is a must see. Enjoy this wonderful Sullivan Gardens location which is close to everything, yet tucked close to the mountain.
Sold for $229,000
$229,000
100 Marilee Way, Kingsport, TN 37660
3beds
1,860sqft
Single Family Residence, Residential, Manufactured Home
Built in 2006
0.37 Acres Lot
$-- Zestimate®
$123/sqft
$-- Estimated rent
Home value
Not available
Estimated sales range
Not available
Not available
Zestimate® history
Owner options
List your home for rent
Find your next renter with Zillow Rental Manager. Plus, with online applications, you can quickly screen prospective tenants – for free.
Refinance and save
$1,427/mo
Est. payment
Refinancing to a lower rate could help reduce your monthly payments and save thousands over the life of the loan.
$1,427/mo
Est. payment
Explore your selling options
Work with a Zillow partner agent
Leverage their expertise and Zillow's premium Showcase listings to get your home seen by more buyers.
Get startedList with your own agent
Get your home in front of millions of buyers by listing it on Zillow.
Learn how to do itSell it yourself
Take full control of how buyers see your home on Zillow by listing For Sale by Owner (FSBO).
List your homeWhat's special
Zillow last checked:
Listing updated:
Listed by:
Alan Reed 423-416-9293,
Southern Dwellings,
Mike Tankersley 423-276-3853,
Southern Dwellings
Bought with:
Matthew Bolton, 371397
Coldwell Banker Security Real Estate
Source: TVRMLS,MLS#: 9966013
Facts & features
Interior
Bedrooms & bathrooms
- Bedrooms: 3
- Bathrooms: 2
- Full bathrooms: 2
Heating
- Heat Pump
Cooling
- Ceiling Fan(s), Heat Pump
Appliances
- Included: Dishwasher, Electric Range, Microwave, Refrigerator
- Laundry: Electric Dryer Hookup, Washer Hookup
Features
- Built-in Features, Kitchen Island, Laminate Counters, Open Floorplan, Pantry, Walk-In Closet(s)
- Flooring: Carpet, Ceramic Tile, Hardwood
- Windows: Insulated Windows
Interior area
- Total structure area: 2,160
- Total interior livable area: 1,860 sqft
Property
Parking
- Total spaces: 2
- Parking features: Asphalt, Carport
- Carport spaces: 2
Features
- Levels: One
- Stories: 1
- Patio & porch: Back, Covered, Enclosed, Front Porch, Screened
- Has view: Yes
- View description: Mountain(s)
Lot
- Size: 0.37 Acres
- Dimensions: 84.49 x 166.41 Irr
- Topography: Level
Details
- Additional structures: Outbuilding
- Parcel number: 104i A 005.00
- Zoning: RS
Construction
Type & style
- Home type: MobileManufactured
- Architectural style: Ranch
- Property subtype: Single Family Residence, Residential, Manufactured Home
Materials
- Brick, Vinyl Siding
- Foundation: Block, Slab
- Roof: Asphalt
Condition
- Above Average
- New construction: No
- Year built: 2006
Utilities & green energy
- Sewer: Public Sewer
- Water: Public
- Utilities for property: Cable Available
Community & HOA
Community
- Features: Sidewalks
- Security: Smoke Detector(s)
- Subdivision: Hickory Ridge
HOA
- Has HOA: No
Location
- Region: Kingsport
Financial & listing details
- Price per square foot: $123/sqft
- Tax assessed value: $61,900
- Annual tax amount: $388
- Date on market: 6/2/2024
- Listing terms: Cash,Conventional,FHA
- Body type: Double Wide
Price history
| Date | Event | Price |
|---|---|---|
| 7/19/2024 | Sold | $229,000-2.6%$123/sqft |
Source: TVRMLS #9966013 Report a problem | ||
| 7/1/2024 | Pending sale | $235,000$126/sqft |
Source: TVRMLS #9966013 Report a problem | ||
| 6/5/2024 | Contingent | $235,000$126/sqft |
Source: TVRMLS #9966013 Report a problem | ||
| 6/5/2024 | Pending sale | $235,000$126/sqft |
Source: TVRMLS #9966013 Report a problem | ||
| 6/2/2024 | Price change | $235,000-4%$126/sqft |
Source: TVRMLS #9966013 Report a problem | ||
| 5/21/2024 | Pending sale | $244,900$132/sqft |
Source: TVRMLS #9966013 Report a problem | ||
| 5/21/2024 | Contingent | $244,900$132/sqft |
Source: TVRMLS #9966013 Report a problem | ||
| 5/18/2024 | Listed for sale | $244,900$132/sqft |
Source: TVRMLS #9966013 Report a problem | ||
Public tax history
| Year | Property taxes | Tax assessment |
|---|---|---|
| 2016 | $388 | $15,475 |
Find assessor info on the county website
Neighborhood: 37660
Nearby homes
- $229,000-- bd2 ba1.8k sqft100 Marilee Way, Kingsport, TN 37660Sold
- $276,9000.36 acres104 Mimi Ct, Kingsport, TN 37660Off Market
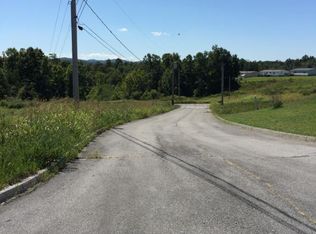
- $210,000-- bd2 ba1.7k sqft302 Hialeah Dr, Kingsport, TN 37660Sold
- $54,0004 bd2 ba1.7k sqft302 Hialeah Dr, Kingsport, TN 37660Off Market

- $302,700-- bd2 ba1.4k sqft108 Mimi Ct, Kingsport, TN 37660Off Market
- $68,708-- bd2 ba1.7k sqft105 Marilee Way, Kingsport, TN 37660Sold
- $233,5004 bd2 ba1.7k sqft105 Marylee Way, Kingsport, TN 37660Off Market
- $53,700-- bd-- ba1.7k sqft109 Marilee Way, Kingsport, TN 37660Off Market
Nearby schools
GreatSchools rating
- 6/10Sullivan Elementary SchoolGrades: PK-5Distance: 1.7 mi
- 4/10Sullivan Heights Middle SchoolGrades: 6-8Distance: 4.9 mi
- 7/10West Ridge High SchoolGrades: 9-12Distance: 11.3 mi
Schools provided by the listing agent
- Elementary: Sullivan Gardens
- Middle: Sullivan Heights Middle
- High: West Ridge
Source: TVRMLS. This data may not be complete. We recommend contacting the local school district to confirm school assignments for this home.
- Tennessee
- Sullivan County
- Kingsport
- 37660
- 100 Marilee Way
