Welcome to 100 Marylyn Street, a beautifully maintained home offering 4 bedrooms, 2 full bathrooms, and 1,773 square feet of comfortable living space. Thoughtfully designed with a functional layout, this home provides the perfect balance of everyday living and entertaining.The spacious interior features generous living areas filled with natural light, a well-appointed kitchen, and flexible spaces to accommodate a variety of lifestyles. Four bedrooms provide plenty of room for family, guests, or a home office, while two full baths add convenience.Outside, enjoy a private yard with space for outdoor entertaining, gardening, or simply relaxing. Situated in a desirable Holliston neighborhood, this home offers easy access to top-rated schools, parks, shopping, dining, and major commuter routes while maintaining the charm and character that make Holliston such a sought-after community.Don't miss this opportunity to own a wonderful home in one of Holliston's most desirable neighborhoods
Sold for $689,000
$689,000
100 Marilyn St, Holliston, MA 01746
3beds
1,773sqft
Single Family Residence
Built in 1969
0.43 Acres Lot
$688,900 Zestimate®
$389/sqft
$3,248 Estimated rent
Home value
$688,900
$648,000 - $737,000
$3,248/mo
Zestimate® history
Owner options
List your home for rent
$3,248/mo
Rent Zestimate®
Find your next renter with Zillow Rental Manager. Plus, with online applications, you can quickly screen prospective tenants – for free.
$3,248/mo
Rent Zestimate®
Refinance and save
$4,578/mo
Est. payment
Refinancing to a lower rate could help reduce your monthly payments and save thousands over the life of the loan.
$4,578/mo
Est. payment
Explore your selling options
Work with a Zillow partner agent
Leverage their expertise and Zillow's premium Showcase listings to get your home seen by more buyers.
Get startedList with your own agent
Get your home in front of millions of buyers by listing it on Zillow.
Learn how to do itSell it yourself
Take full control of how buyers see your home on Zillow by listing For Sale by Owner (FSBO).
List your homeWhat's special
Well-appointed kitchenSpacious interior
Zillow last checked:
Listing updated:
Listed by:
Steve Linnell 617-733-4033,
Cali Realty Group, Inc. 508-259-9669
Bought with:
Peter Bouchie
Coldwell Banker Realty - New England Home Office
Source: MLS PIN,MLS#: 73550973
Facts & features
Interior
Bedrooms & bathrooms
- Bedrooms: 3
- Bathrooms: 2
- Full bathrooms: 2
Primary bedroom
- Features: Closet, Flooring - Hardwood
- Level: First
- Area: 154
- Dimensions: 14 x 11
Bedroom 2
- Features: Closet, Flooring - Hardwood
- Level: First
- Area: 130
- Dimensions: 13 x 10
Bedroom 3
- Features: Closet, Flooring - Hardwood
- Level: Second
- Area: 100
- Dimensions: 10 x 10
Bedroom 4
- Features: Flooring - Wall to Wall Carpet
- Level: Basement
- Area: 99
- Dimensions: 11 x 9
Primary bathroom
- Features: No
Dining room
- Features: Flooring - Hardwood
- Level: First
- Area: 120
- Dimensions: 10 x 12
Family room
- Features: Cathedral Ceiling(s), Ceiling Fan(s), Flooring - Hardwood, Balcony / Deck, Deck - Exterior
- Level: First
- Area: 228
- Dimensions: 19 x 12
Kitchen
- Features: Skylight, Cathedral Ceiling(s), Flooring - Laminate, Dining Area, Breakfast Bar / Nook
- Level: Main,First
- Area: 121
- Dimensions: 11 x 11
Living room
- Features: Flooring - Hardwood, Window(s) - Picture
- Level: First
- Area: 221
- Dimensions: 17 x 13
Office
- Level: Basement
Heating
- Central, Forced Air
Cooling
- Central Air, Whole House Fan
Appliances
- Included: Gas Water Heater, Oven
- Laundry: In Basement, Gas Dryer Hookup, Electric Dryer Hookup
Features
- Bathroom - Full, Bonus Room, Home Office
- Flooring: Wood, Tile, Flooring - Stone/Ceramic Tile
- Windows: Insulated Windows
- Has basement: No
- Number of fireplaces: 1
- Fireplace features: Living Room
Interior area
- Total structure area: 1,773
- Total interior livable area: 1,773 sqft
- Finished area above ground: 1,773
- Finished area below ground: 380
Property
Parking
- Total spaces: 5
- Parking features: Attached, Paved Drive, Off Street
- Attached garage spaces: 1
- Uncovered spaces: 4
Features
- Patio & porch: Porch, Deck - Roof, Deck - Wood
- Exterior features: Porch, Deck - Roof, Deck - Wood
Lot
- Size: 0.43 Acres
- Features: Cleared, Level
Details
- Parcel number: 525541
- Zoning: 40
Construction
Type & style
- Home type: SingleFamily
- Architectural style: Split Entry
- Property subtype: Single Family Residence
Materials
- Frame
- Foundation: Concrete Perimeter
- Roof: Shingle
Condition
- Year built: 1969
Utilities & green energy
- Electric: 100 Amp Service
- Sewer: Private Sewer
- Water: Public
- Utilities for property: for Gas Range, for Gas Oven, for Gas Dryer, for Electric Dryer
Community & HOA
Community
- Features: Park, Walk/Jog Trails, Golf, Bike Path
HOA
- Has HOA: No
Location
- Region: Holliston
Financial & listing details
- Price per square foot: $389/sqft
- Tax assessed value: $632,900
- Annual tax amount: $9,272
- Date on market: 9/7/2026
- Listing terms: Contract
- Exclusions: Washer & Dryer
Price history
| Date | Event | Price |
|---|---|---|
| 8/26/2026 | Sold | $689,000+1.3%$389/sqft |
Source: MLS PIN #73550973 Report a problem | ||
| 8/7/2026 | Pending sale | $679,900$383/sqft |
Source: MLS PIN #73550973 Report a problem | ||
| 7/24/2026 | Contingent | $679,900$383/sqft |
Source: MLS PIN #73550973 Report a problem | ||
| 7/16/2026 | Listed for sale | $679,900$383/sqft |
Source: MLS PIN #73550973 Report a problem | ||
Public tax history
| Year | Property taxes | Tax assessment |
|---|---|---|
| 2025 | $9,272 +8.4% | $632,900 +11.5% |
| 2024 | $8,551 +4% | $567,800 +6.3% |
| 2023 | $8,225 +6.6% | $534,100 +20.3% |
| 2022 | $7,718 +2.3% | $444,100 +5.1% |
| 2021 | $7,545 -3.6% | $422,700 +1.8% |
| 2020 | $7,825 +8.6% | $415,100 +8.5% |
| 2019 | $7,204 +0.9% | $382,600 |
| 2018 | $7,143 +3.6% | $382,600 +2.8% |
| 2017 | $6,893 +5.5% | $372,200 +7% |
| 2016 | $6,533 0% | $347,700 +3.1% |
| 2015 | $6,535 +4.1% | $337,200 +6.8% |
| 2014 | $6,276 +1.1% | $315,700 -5.3% |
| 2013 | $6,210 +2.4% | $333,500 +0.8% |
| 2012 | $6,062 +2.1% | $330,900 |
| 2011 | $5,936 +6.1% | $330,900 -3.5% |
| 2010 | $5,593 +4.3% | $342,900 -1.2% |
| 2009 | $5,363 +6.5% | $346,900 +0.1% |
| 2008 | $5,034 +3.9% | $346,700 -4.4% |
| 2007 | $4,843 -1.7% | $362,800 +4.3% |
| 2006 | $4,928 +7.2% | $348,000 +10% |
| 2005 | $4,597 +9.6% | $316,400 +11.8% |
| 2004 | $4,195 +4.2% | $282,900 +13.8% |
| 2003 | $4,026 +14.8% | $248,700 +14.7% |
| 2001 | $3,508 +10.3% | $216,800 +22.6% |
| 2000 | $3,181 +17.6% | $176,900 +11.7% |
| 1998 | $2,705 | $158,400 |
Find assessor info on the county website
Neighborhood: 01746
Nearby homes
- $611,3003 bd2 ba1.1k sqft92 Marilyn St, Holliston, MA 01746Off Market
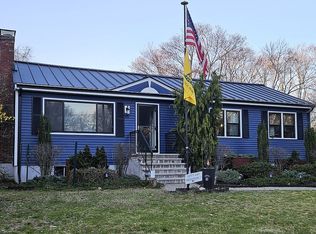
- $665,0003 bd2 ba1.6k sqft108 Marilyn St, Holliston, MA 01746Sold

- $722,7004 bd2 ba1.4k sqft20 Marilyn St, Holliston, MA 01746Off Market
- $646,5003 bd1 ba1.5k sqft101 Marilyn St, Holliston, MA 01746Off Market
- $752,4004 bd2 ba2.1k sqft12 Marilyn St, Holliston, MA 01746Off Market
- $721,1004 bd2 ba1.8k sqft91 Marilyn St, Holliston, MA 01746Off Market
- $723,6003 bd2 ba1.1k sqft116 Marilyn St, Holliston, MA 01746Off Market
- $718,6004 bd2 ba1.1k sqft84 Marilyn St, Holliston, MA 01746Off Market
Nearby schools
GreatSchools rating
- NAPlacentino Elementary SchoolGrades: PK-2Distance: 0.9 mi
- 8/10Robert H. Adams Middle SchoolGrades: 6-8Distance: 1 mi
- 9/10Holliston High SchoolGrades: 9-12Distance: 2 mi
Get a cash offer in 3 minutes
Find out how much your home could sell for in as little as 3 minutes with a no-obligation cash offer.
Estimated market value
$688,900
Get a cash offer in 3 minutes
Find out how much your home could sell for in as little as 3 minutes with a no-obligation cash offer.
Estimated market value
$688,900
- Massachusetts
- Middlesex County
- Holliston
- 01746
- 100 Marilyn St
