Welcome to this exceptional former model home, with over 4000 Sq Ft of finished living space, thoughtfully designed with upscale finishes, generous living spaces, and a desirable open‑concept floor plan. Ideally located in New Hanover Township within the Boyertown Area School District, this move‑in‑ready property offers a perfect balance of comfort, functionality, and modern style. Upon entry, you’re greeted with beautiful hardwood floors throughout the first floor and a well‑designed layout where the living room flows seamlessly into the dining room. Continue down the hallway to the heart of the home—an expansive open kitchen featuring granite countertops, oversized deep cabinetry, a tasteful backsplash, gas cooking, a walk‑in pantry, and a large center island with bar seating, ideal for entertaining and everyday living. The kitchen opens to a bright sun-room filled with natural light and flows effortlessly into the spacious great room with a gas fireplace, creating a welcoming gathering space. Tucked away from the main living areas is a private office or study, perfect for today’s flexible lifestyle. A conveniently located half bath completes the first level. Upstairs, you’ll find four spacious bedrooms, including an expansive primary suite with a tray ceiling, dual walk‑in closets, and a relaxing en‑suite bath. Three additional bedrooms with their own hall bathroom to share, are centered around a versatile second‑floor loft, offering flexible space for entertainment, media, or relaxation. A second‑floor laundry room adds everyday convenience. The finished basement extends the living space and is ideal for entertaining, featuring a wet bar with granite countertops, wine rack, and wine refrigerator, with plenty of space for the pool table and additional entertaining space. There is also a large storage room currently used as a workout area, a flex room, and a full bathroom, providing endless possibilities. To cap it all off, step outside through sliding doors off the kitchen to a composite deck overlooking a beautifully designed backyard. The in‑ground saltwater pool, professionally installed by Blue Haven in 2019, is fully fenced and creates an outstanding outdoor living and entertaining experience. This impressive home offers exceptional indoor and outdoor living, quality upgrades, and a highly desirable location. Schedule your private showing today to experience everything this remarkable property has to offer.
Sold for $640,000
$640,000
100 Marisa Ln, Gilbertsville, PA 19525
4beds
4,126sqft
Single Family Residence
Built in 2014
8,554 Square Feet Lot
$640,100 Zestimate®
$155/sqft
$4,775 Estimated rent
Home value
$640,100
$602,000 - $679,000
$4,775/mo
Zestimate® history
Owner options
List your home for rent
$4,775/mo
Rent Zestimate®
Find your next renter with Zillow Rental Manager. Plus, with online applications, you can quickly screen prospective tenants – for free.
$4,775/mo
Rent Zestimate®
Refinance and save
$4,366/mo
Est. payment
Refinancing to a lower rate could help reduce your monthly payments and save thousands over the life of the loan.
$4,366/mo
Est. payment
Explore your selling options
Work with a Zillow partner agent
Leverage their expertise and Zillow's premium Showcase listings to get your home seen by more buyers.
Get startedList with your own agent
Get your home in front of millions of buyers by listing it on Zillow.
Learn how to do itSell it yourself
Take full control of how buyers see your home on Zillow by listing For Sale by Owner (FSBO).
List your homeWhat's special
Upscale finishesFour spacious bedroomsBeautifully designed backyardGenerous living spacesFlex roomPrivate office or studyTasteful backsplash
Zillow last checked:
Listing updated:
Listed by:
Janet Pilacik 484-374-9549,
Coldwell Banker Realty,
Co-Listing Agent: Patricia Nino 267-315-3250,
Coldwell Banker Realty
Bought with:
Sarah Neiswender
Keller Williams Real Estate - Bensalem
Source: Bright MLS,MLS#: PAMC2172474
Facts & features
Interior
Bedrooms & bathrooms
- Bedrooms: 4
- Bathrooms: 4
- Full bathrooms: 3
- 1/2 bathrooms: 1
- Main level bathrooms: 1
Rooms
- Room types: Living Room, Dining Room, Primary Bedroom, Bedroom 2, Bedroom 3, Kitchen, Family Room, Bedroom 1, Laundry, Other, Attic
Primary bedroom
- Level: Upper
- Area: 368 Square Feet
- Dimensions: 16 X 23
Primary bedroom
- Level: Unspecified
Bedroom 1
- Level: Upper
- Area: 144 Square Feet
- Dimensions: 12 X 12
Bedroom 2
- Level: Upper
- Area: 156 Square Feet
- Dimensions: 13 X 12
Bedroom 3
- Level: Upper
- Area: 156 Square Feet
- Dimensions: 13 X 12
Other
- Features: Attic - Access Panel
- Level: Unspecified
Dining room
- Level: Main
- Area: 143 Square Feet
- Dimensions: 11 X 13
Family room
- Level: Main
- Area: 336 Square Feet
- Dimensions: 16 X 21
Kitchen
- Features: Kitchen - Gas Cooking, Kitchen Island, Pantry
- Level: Main
- Area: 135 Square Feet
- Dimensions: 15 X 9
Laundry
- Level: Upper
- Area: 54 Square Feet
- Dimensions: 9 X 6
Living room
- Level: Main
- Area: 130 Square Feet
- Dimensions: 10 X 13
Other
- Description: BEDROOM
- Level: Lower
- Area: 0 Square Feet
- Dimensions: 0 X 0
Other
- Description: STUDY
- Level: Main
- Area: 110 Square Feet
- Dimensions: 10 X 11
Other
- Description: LOFT
- Level: Upper
- Area: 0 Square Feet
- Dimensions: 0 X 0
Heating
- Central, Natural Gas
Cooling
- Central Air, Electric
Appliances
- Included: Double Oven, Dishwasher, Energy Efficient Appliances, Gas Water Heater
- Laundry: Upper Level, Laundry Room
Features
- Primary Bath(s), Kitchen Island, Butlers Pantry, Ceiling Fan(s), Air Filter System, Bar, Dining Area, Cathedral Ceiling(s), 9'+ Ceilings
- Flooring: Wood, Carpet, Tile/Brick
- Windows: Energy Efficient
- Basement: Full
- Number of fireplaces: 1
Interior area
- Total structure area: 4,126
- Total interior livable area: 4,126 sqft
- Finished area above ground: 3,250
- Finished area below ground: 876
Property
Parking
- Total spaces: 6
- Parking features: Inside Entrance, Garage Door Opener, Driveway, Attached, Other
- Attached garage spaces: 2
- Uncovered spaces: 4
Accessibility
- Accessibility features: None
Features
- Levels: Two
- Stories: 2
- Patio & porch: Deck, Porch
- Has private pool: Yes
- Pool features: Private
Lot
- Size: 8,554 Square Feet
- Dimensions: 71.00 x 0.00
- Features: Corner Lot
Details
- Additional structures: Above Grade, Below Grade
- Parcel number: 470001420027
- Zoning: R15
- Special conditions: Standard
Construction
Type & style
- Home type: SingleFamily
- Architectural style: Colonial
- Property subtype: Single Family Residence
Materials
- Vinyl Siding
- Foundation: Concrete Perimeter
Condition
- New construction: No
- Year built: 2014
Details
- Builder model: ROME
- Builder name: RYAN
Utilities & green energy
- Electric: 200+ Amp Service
- Sewer: Public Sewer
- Water: Public
- Utilities for property: Cable Connected
Green energy
- Energy efficient items: Appliances
Community & HOA
Community
- Security: Fire Sprinkler System
- Subdivision: Hanover Woods
HOA
- Has HOA: Yes
- Services included: Common Area Maintenance
- HOA fee: $235 quarterly
- HOA name: HANOVER WOODS
Location
- Region: Gilbertsville
- Municipality: NEW HANOVER TWP
Financial & listing details
- Price per square foot: $155/sqft
- Tax assessed value: $224,000
- Annual tax amount: $9,706
- Date on market: 5/1/2026
- Listing agreement: Exclusive Right To Sell
- Listing terms: FHA,Cash,Conventional
- Inclusions: All Kitchen Appliances, Washer, Dryer, Pool Table, All Pool Equipment, Pool Furniture, Patio Furniture
- Ownership: Fee Simple
Price history
| Date | Event | Price |
|---|---|---|
| 6/22/2026 | Sold | $640,000+0.2%$155/sqft |
Source:  Bright MLS #PAMC2172474 Report a problem Bright MLS #PAMC2172474 Report a problem | ||
| 5/5/2026 | Pending sale | $638,598$155/sqft |
Source: Bright MLS #PAMC2172474 Report a problem | ||
| 5/1/2026 | Listed for sale | $638,598-22.9%$155/sqft |
Source: Bright MLS #PAMC2172474 Report a problem | ||
| 12/20/2017 | Sold | $828,000+100%$201/sqft |
Source: Public Record Report a problem | ||
| 11/22/2017 | Pending sale | $414,000$100/sqft |
Source: Long & Foster - Collegeville #7073418 Report a problem | ||
| 10/24/2017 | Listed for sale | $414,000+2.2%$100/sqft |
Source: Long & Foster - Collegeville #7073418 Report a problem | ||
| 1/9/2017 | Sold | $405,000-3.5%$98/sqft |
Source: Public Record Report a problem | ||
| 10/10/2016 | Price change | $419,900-4.5%$102/sqft |
Source: Keller Williams Realty Group #6873615 Report a problem | ||
| 6/25/2016 | Price change | $439,800-7.4%$107/sqft |
Source: Weichert Realtors #6805932 Report a problem | ||
| 6/6/2016 | Listed for sale | $475,000+75.9%$115/sqft |
Source: Weichert Realtors #6805932 Report a problem | ||
| 4/6/2016 | Listing removed | $269,990$65/sqft |
Source: Ryan Homes #6749232 Report a problem | ||
| 3/15/2016 | Listed for sale | $269,990-34.8%$65/sqft |
Source: Ryan Homes #6749232 Report a problem | ||
| 12/8/2014 | Sold | $414,000+7.5%$100/sqft |
Source: Agent Provided Report a problem | ||
| 6/26/2014 | Sold | $385,000$93/sqft |
Source: Public Record Report a problem | ||
Public tax history
| Year | Property taxes | Tax assessment |
|---|---|---|
| 2025 | $8,625 +4% | $224,000 |
| 2024 | $8,293 | $224,000 |
| 2023 | $8,293 +5.9% | $224,000 |
| 2022 | $7,828 +3.4% | $224,000 |
| 2021 | $7,573 +7.7% | $224,000 +4.4% |
| 2020 | $7,032 +3% | $214,590 |
| 2019 | $6,826 +4.1% | $214,590 |
| 2018 | $6,556 +3.9% | $214,590 |
| 2017 | $6,311 +1.4% | $214,590 |
| 2016 | $6,223 +3.2% | $214,590 |
| 2015 | $6,031 | $214,590 |
Find assessor info on the county website
Neighborhood: 19525
Nearby homes
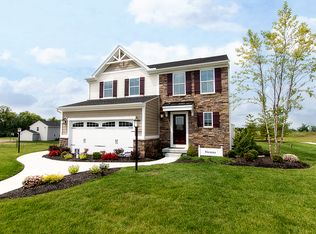
- $577,3004 bd3 ba3k sqft102 Marisa Ln, Gilbertsville, PA 19525Off Market
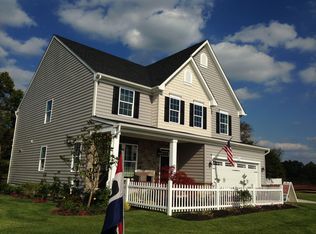
- $594,8004 bd3 ba3k sqft104 Marisa Ln, Gilbertsville, PA 19525Off Market
- $338,2003 bd1 ba1.4k sqft012 Marisa Ln, Gilbertsville, PA 19525Off Market

- $515,9004 bd2 ba2.2k sqft124 Dove Dr, Gilbertsville, PA 19525Off Market
- $634,2004 bd4 ba3.9k sqft106 Marisa Ln, Gilbertsville, PA 19525Off Market
- $606,3004 bd2 ba3.6k sqft122 Dove Dr, Gilbertsville, PA 19525Off Market
- $551,6004 bd3 ba3k sqft101 Marisa Ln, Gilbertsville, PA 19525Off Market
- $613,6005 bd3 ba3.4k sqft103 Marisa Ln, Gilbertsville, PA 19525Off Market
Nearby schools
GreatSchools rating
- 6/10Gilbertsville Elementary SchoolGrades: K-5Distance: 1.4 mi
- 9/10Boyertown Area Junior High School-EastGrades: 6-8Distance: 0.5 mi
- 8/10Boyertown Area Senior High SchoolGrades: PK,9-12Distance: 2.7 mi
Schools provided by the listing agent
- High: Boyertown Area Jhs-east
- District: Boyertown Area
Source: Bright MLS. This data may not be complete. We recommend contacting the local school district to confirm school assignments for this home.
Get a cash offer in 3 minutes
Find out how much your home could sell for in as little as 3 minutes with a no-obligation cash offer.
Estimated market value
$640,100
Get a cash offer in 3 minutes
Find out how much your home could sell for in as little as 3 minutes with a no-obligation cash offer.
Estimated market value
$640,100
- Pennsylvania
- Montgomery County
- Gilbertsville
- 19525
- 100 Marisa Ln
Nearby cities
Nearby zip codes
Other Gilbertsville Topics
