Situated on a desirable corner lot in the highly sought-after Lochmere community of Cary, this beautifully maintained home offers a blend of timeless character and thoughtful updates throughout. The spacious floor plan features stunning Brazilian cherry hardwood floors extending through the family room, kitchen, foyer, half bath, upstairs loft, and hallway, complemented by elegant crown molding and abundant natural light. The updated kitchen showcases granite countertops, modern appliances, and ample space for entertaining. All bathrooms have been tastefully renovated, providing a fresh, move-in-ready feel. New carpeting installed in 2023 adds comfort to the bedroom areas. Outdoor living is enhanced by an expanded deck and fully fenced back yard, perfect for relaxing or hosting gatherings while enjoying the mature surroundings of Lochmere. A large, walk-in storage room is located on the second floor, accessible from the master bedroom. Major system updates provide peace of mind, including HardiePlank siding (2010), roof and gutter guards (2011), HVAC systems (2013 outdoor unit and 2012 indoor unit), a tankless water heater, and new vapor barrier (2026). Conveniently located near Lochmere's lakes, walking trails, pools, tennis courts, golf, shopping, dining, and top-rated Cary schools, this exceptional home combines quality updates, a prime location, and the lifestyle that makes Lochmere one of Cary's most desirable neighborhoods. Move right in and enjoy all this wonderful property has to offer.
Sold for $800,000
$800,000
100 Marsden Ct, Cary, NC 27518
4beds
2,752sqft
Single Family Residence
Built in 1995
0.3 Acres Lot
$790,400 Zestimate®
$291/sqft
$2,850 Estimated rent
Home value
$790,400
$751,000 - $830,000
$2,850/mo
Zestimate® history
Owner options
List your home for rent
$2,850/mo
Rent Zestimate®
Find your next renter with Zillow Rental Manager. Plus, with online applications, you can quickly screen prospective tenants – for free.
$2,850/mo
Rent Zestimate®
Refinance and save
$5,930/mo
Est. payment
Refinancing to a lower rate could help reduce your monthly payments and save thousands over the life of the loan.
$5,930/mo
Est. payment
Explore your selling options
Work with a Zillow partner agent
Leverage their expertise and Zillow's premium Showcase listings to get your home seen by more buyers.
Get startedList with your own agent
Get your home in front of millions of buyers by listing it on Zillow.
Learn how to do itSell it yourself
Take full control of how buyers see your home on Zillow by listing For Sale by Owner (FSBO).
List your homeWhat's special
Modern appliancesExpanded deckAbundant natural lightElegant crown moldingGranite countertopsDesirable corner lotMature surroundings of lochmere
Zillow last checked:
Listing updated:
Listed by:
Lisa Southern 919-260-8607,
Lisa Southern Real Estate
Bought with:
Lou Ross, 221727
Costello Real Estate & Investm
Source: Doorify MLS,MLS#: 10175238
Facts & features
Interior
Bedrooms & bathrooms
- Bedrooms: 4
- Bathrooms: 3
- Full bathrooms: 2
- 1/2 bathrooms: 1
- Main level bathrooms: 1
Primary bedroom
- Level: Second
- Area: 233.75 Square Feet
- Dimensions: 18.7 x 12.5
Bedroom 2
- Level: Second
- Area: 179.52 Square Feet
- Dimensions: 13.6 x 13.2
Bedroom 3
- Level: Second
- Area: 167.14 Square Feet
- Dimensions: 13.7 x 12.2
Bedroom 4
- Level: Second
- Area: 144.84 Square Feet
- Dimensions: 10.2 x 14.2
Primary bathroom
- Level: Second
- Area: 162.74 Square Feet
- Dimensions: 15.8 x 10.3
Bathroom 2
- Level: Second
- Area: 54.59 Square Feet
- Dimensions: 5.3 x 10.3
Bathroom 3
- Level: Main
- Area: 34.32 Square Feet
- Dimensions: 6.6 x 5.2
Breakfast room
- Level: Main
- Area: 122.2 Square Feet
- Dimensions: 9.4 x 13.0
Dining room
- Level: Main
- Area: 163.59 Square Feet
- Dimensions: 12.3 x 13.3
Other
- Level: Main
- Area: 89.46 Square Feet
- Dimensions: 12.6 x 7.1
Family room
- Level: Main
- Area: 307.84 Square Feet
- Dimensions: 20.8 x 14.8
Kitchen
- Level: Main
- Area: 153.4 Square Feet
- Dimensions: 11.8 x 13.0
Laundry
- Level: Main
- Area: 40.02 Square Feet
- Dimensions: 5.8 x 6.9
Living room
- Level: Main
- Area: 249.12 Square Feet
- Dimensions: 17.3 x 14.4
Loft
- Level: Second
- Area: 292.32 Square Feet
- Dimensions: 14.4 x 20.3
Heating
- Floor Furnace, See Remarks, Wall Furnace
Cooling
- Central Air
Features
- Flooring: Carpet, Hardwood, Tile
- Basement: Crawl Space
Interior area
- Total structure area: 2,752
- Total interior livable area: 2,752 sqft
- Finished area above ground: 2,752
- Finished area below ground: 0
Property
Parking
- Total spaces: 2
- Parking features: Driveway, Garage Faces Front
- Garage spaces: 2
- Has uncovered spaces: Yes
Features
- Levels: Two
- Stories: 2
- Patio & porch: Deck
- Fencing: Back Yard
Lot
- Size: 0.3 Acres
Details
- Parcel number: 077203131706000 0198919
- Zoning: R12P
- Special conditions: Standard
Construction
Type & style
- Home type: SingleFamily
- Architectural style: Traditional
- Property subtype: Single Family Residence
Materials
- Brick, Fiber Cement, HardiPlank Type
- Foundation: Brick/Mortar, Crawlspace
- Roof: Shingle
Condition
- New construction: No
- Year built: 1995
Utilities & green energy
- Sewer: Public Sewer
- Water: Public
Community & HOA
Community
- Features: Clubhouse, Lake, Other, Playground, Pool, Sidewalks, Tennis Court(s)
- Subdivision: Lochside Glen
HOA
- Has HOA: Yes
- Services included: None
- HOA fee: $836 annually
- HOA name: Lochmere Home Owners Association
- HOA phone: 919-233-7640
Location
- Region: Cary
Financial & listing details
- Price per square foot: $291/sqft
- Tax assessed value: $604,570
- Annual tax amount: $5,201
- Date on market: 6/19/2026
- Listing agreement: Exclusive Right To Sell
- Listing terms: Cash,Conventional,FHA,VA Loan
Price history
| Date | Event | Price |
|---|---|---|
| 7/30/2026 | Sold | $800,000$291/sqft |
Source:  Doorify MLS #10175238 Report a problem Doorify MLS #10175238 Report a problem | ||
| 6/21/2026 | Pending sale | $800,000$291/sqft |
Source: Doorify MLS #10175238 Report a problem | ||
| 6/19/2026 | Listed for sale | $800,000$291/sqft |
Source: Doorify MLS #10175238 Report a problem | ||
Public tax history
| Year | Property taxes | Tax assessment |
|---|---|---|
| 2025 | $5,202 +2.2% | $604,570 |
| 2024 | $5,089 +29% | $604,570 +54.3% |
| 2023 | $3,945 +3.9% | $391,689 |
| 2022 | $3,798 +2.1% | $391,689 |
| 2021 | $3,721 | $391,689 |
| 2020 | -- | $391,689 +8.3% |
| 2019 | -- | $361,779 |
| 2018 | -- | $361,779 |
| 2017 | -- | $361,779 |
| 2016 | -- | $361,779 +6.8% |
| 2015 | -- | $338,724 |
| 2014 | -- | $338,724 |
| 2013 | -- | $338,724 |
| 2012 | -- | $338,724 |
| 2011 | -- | $338,724 |
| 2010 | -- | $338,724 |
| 2009 | -- | $338,724 |
| 2008 | -- | -- |
| 2007 | -- | -- |
| 2006 | -- | -- |
| 2005 | -- | -- |
| 2004 | -- | -- |
| 2003 | -- | -- |
| 2002 | -- | -- |
| 2001 | -- | -- |
Find assessor info on the county website
Neighborhood: Lochmere
Nearby homes
- $750,600-- bd2 ba3k sqft102 Marsden Ct, Cary, NC 27518Off Market
- $714,2004 bd3 ba2.8k sqft201 Townsend Ct, Cary, NC 27518Off Market
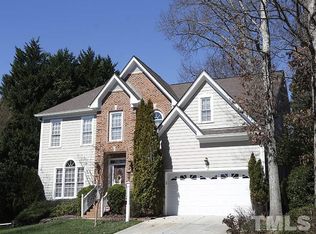
- $1,004,1004 bd4 ba3.7k sqft101 Fox Briar Ln, Cary, NC 27518Off Market
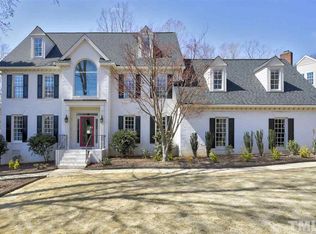
- $723,8004 bd3 ba2.6k sqft105 Marsden Ct, Cary, NC 27518Off Market
- $704,400-- bd5 ba2.8k sqft103 Marsden Ct, Cary, NC 27518Off Market
- $744,2004 bd3 ba3.3k sqft200 Coltsgate Dr, Cary, NC 27518Off Market
- $650,7004 bd3 ba2.5k sqft203 Townsend Ct, Cary, NC 27518Off Market
- $649,9004 bd3 ba2.5k sqft201 Coltsgate Dr, Cary, NC 27518Off Market
Nearby schools
GreatSchools rating
- 8/10Swift Creek ElementaryGrades: K-5Distance: 1.6 mi
- 7/10Dillard Drive MiddleGrades: 6-8Distance: 2.2 mi
- 8/10Athens Drive HighGrades: 9-12Distance: 3.4 mi
Schools provided by the listing agent
- Elementary: Wake - Swift Creek Elementary
- Middle: Wake - Dillard Drive Middle
- High: Wake - Athens Drive High
Source: Doorify MLS. This data may not be complete. We recommend contacting the local school district to confirm school assignments for this home.
Get a cash offer in 3 minutes
Find out how much your home could sell for in as little as 3 minutes with a no-obligation cash offer.
Estimated market value
$790,400
Get a cash offer in 3 minutes
Find out how much your home could sell for in as little as 3 minutes with a no-obligation cash offer.
Estimated market value
$790,400
- North Carolina
- Wake County
- Cary
- 27518
- Lochmere
- 100 Marsden Ct
