Skip main navigation
Sold for $812,500
  • $812,500

    100 Marshall Dr, Egg Harbor Township, NJ 08234

    4beds
    3,865sqft
    Single Family Residence
    Built in 2005
    0.86 Acres Lot
    $813,500 Zestimate®
    $210/sqft
    $4,493 Estimated rent

    Home value

    $813,500

    $740,000 - $895,000

    $4,493/mo

    Zestimate® history
    Loading
    Loading...

    Owner options

    List your home for rent

    $4,493/mo

    Rent Zestimate®

    Find your next renter with Zillow Rental Manager. Plus, with online applications, you can quickly screen prospective tenants – for free.

    Learn more

    $4,493/mo

    Rent Zestimate®

    Refinance and save

    $5,732/mo

    Est. payment

    Refinancing to a lower rate could help reduce your monthly payments and save thousands over the life of the loan.

    See today's rates

    $5,732/mo

    Est. payment

    Explore your selling options

    Work with a Zillow partner agent

    Leverage their expertise and Zillow's premium Showcase listings to get your home seen by more buyers.

    Get started

    List with your own agent

    Get your home in front of millions of buyers by listing it on Zillow.

    Learn how to do it

    Sell it yourself

    Take full control of how buyers see your home on Zillow by listing For Sale by Owner (FSBO).

    List your home

    What's special

    Cathedral ceilingsRecessed lightingDeep paved drivewayFront and rear staircasesMulti-zone heating and coolingElevated trim and millworkLarge center island
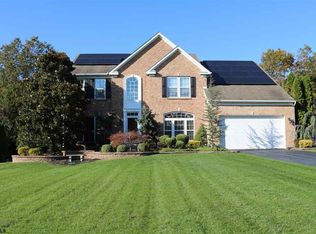
    100 MARSHALL DRIVE, BALLENGER WOODS, A TRUE WORK-OF-ART! Imagine coming home to a magnificent, impeccably maintained residence with 3,824+- sqft of living area (PLUS 675+- sqft side entry 3-car garage and 2,000+- sqft full basement that's partially finished). The Chelmsford Grande model by Chuisano, is a thoughtfully designed home that exceeds expectations. The spacious layout includes 4 very large bedrooms with abundant closet space in each, and 2 1/2 bathrooms. Its 2-story entry foyer is bright and welcoming, and provides great flow to the rest of the home. Its living & dining room are divided by decorative columns, providing visual separation & openness at the same time. The sunroom with double french-doors & transom is an ideal escape that is often used as a music or reading room. The home office/study, also with double doors, is adjacent to the entry foyer, making it easy if clients need to stop by for a meeting. The large 2-story family room with gas fireplace, is bathed in natural light. High ceilings and large windows offer views of the backyard's wooded landscape, bringing the beauty of the outdoors inside. An oversized kitchen is an entertainers dream, featuring premium stainless steel appliances, upgraded 42" wood cabinetry with crown tops, and a large center island. The adjacent formal dining room is ideal for hosting dinner parties or holiday gatherings. The Primary Bedroom Suite will be your “retreat” -- with a tray ceiling, an adjacent sitting room, two (2) large walk-in closets, and an ensuite bathroom that features a garden soaking tub, double vanities and premium ceramic tile. The additional bedrooms are generously sized with very large closets, and they share a full bathroom. An often overlooked feature is this model's front and rear staircases! Let's not forget the huge (2,000 +- sqft), partially finished basement with area for exercise, fun & games, hobbies, and easily accessible storage. UPGRADED FEATURES include cathedral ceilings, recessed lighting and existing ceiling fans (or pre-wiring for them), premium porcelain and ceramic tile, elevated trim & millwork, hard-wired security system, natural gas fireplace with marble surround & hearth, custom drapes & blinds that will remain with the home, multi-zone heating & cooling (well maintained). Note that the large laundry room includes an electric dryer that has natural gas stubbed there (the washer is not included with the sale). GAF's 35-year long life architectural roof shingles on the home's hip-roof, are durable and lasting. 100 Marshall's deep paved driveway leads to a spacious side entry 3-car garage with 2 openers -- the oversized parking area is also ideal for a basketball court, a street hockey goal or other similar activity. This amazing home is nestled on a .86 acre premium sized lot, which is at he highest elevation in the neighborhood, promoting great natural drainage. This landscaped parcel is partially wooded and very private, and backs up to an unbuildable wooded buffer area as well. The park-like back yard of this property features an oversized multi-level hardscaped patio, with accent lighting -- perfect for outdoor gatherings and relaxation. Imagine hosting summer barbecues or enjoying your morning coffee while surrounded by the beauty of nature. An extensive 6-zone irrigation system on its own well (new submersible pump 11/2024), provides huge cost savings, while keeping your beautiful yard lush and in full bloom! SURROUNDINGS include a nearby bike path from Ballenger Woods that connects you to elementary schools, Castle playground, a municipal dog park, baseball /football/lacrosse fields, a BMX course, street hockey rinks, and the public library -- all ensuring that children and adults have plenty of recreational options. For nature enthusiasts, the EHTwp Arboretum & Nature Reserve is just a stone's throw away. When you're in the mood for a day at the beach, Ocean City is just a 15-minute drive.

    Zillow last checked:

    Listing updated:

    Listed by:

    Richard Suthard 609-226-0400,

    Balsley-Losco Realtors

    Bought with:

    Carlo Drogo SR., 1756500

    EXP Realty, LLC

    Source: Bright MLS,MLS#: NJAC2024982MLS Logo

    Facts & features

    Interior

    Bedrooms & bathrooms
    • Bedrooms: 4
    • Bathrooms: 3
    • Full bathrooms: 2
    • 1/2 bathrooms: 1
    • Main level bathrooms: 1
    Basement
    • Area: 0
    Heating
    • Forced Air, Natural Gas
    Cooling
    • Central Air, Electric
    Appliances
    • Included: Microwave, Built-In Range, Dishwasher, Dryer, Oven, Range Hood, Refrigerator, Stainless Steel Appliance(s), Cooktop, Water Heater, Gas Water Heater
    • Laundry: Main Level
    Features
    • Additional Stairway, Attic, Soaking Tub, Bathroom - Stall Shower, Bathroom - Tub Shower, Breakfast Area, Ceiling Fan(s), Chair Railings, Crown Molding, Dining Area, Double/Dual Staircase, Family Room Off Kitchen, Formal/Separate Dining Room, Eat-in Kitchen, Kitchen Island, Pantry, Primary Bath(s), Recessed Lighting, Wainscotting, Walk-In Closet(s)
    • Flooring: Carpet, Wood
    • Windows: Window Treatments
    • Basement: Full,Partially Finished
    • Number of fireplaces: 1
    • Fireplace features: Glass Doors, Gas/Propane, Marble
    Interior area
    • Total structure area: 3,865
    • Total interior livable area: 3,865 sqft
    • Finished area above ground: 3,865
    • Finished area below ground: 0

    Property

    Parking
    • Total spaces: 3
    • Parking features: Garage Faces Side, Asphalt, Driveway, Attached
    • Attached garage spaces: 3
    • Has uncovered spaces: Yes
    • Details: Garage Sqft: 675
    Accessibility
    • Accessibility features: None
    Features
    • Levels: Two
    • Stories: 2
    • Exterior features: Extensive Hardscape, Lighting, Lawn Sprinkler, Sidewalks
    • Pool features: None
    • Has view: Yes
    • View description: Trees/Woods
    Lot
    • Size: 0.86 Acres
    • Dimensions: 125' +- x 300' +-
    • Features: Backs to Trees, Landscaped, Wooded, Rear Yard
    Details
    • Additional structures: Above Grade, Below Grade
    • Parcel number: 080600100001 60
    • Zoning: RESIDENTIAL
    • Special conditions: Standard

    Construction

    Type & style
    • Home type: SingleFamily
    • Architectural style: Traditional
    • Property subtype: Single Family Residence
    Materials
    • Frame
    • Foundation: Concrete Perimeter
    • Roof: Hip,Architectural Shingle,Asphalt,Pitched
    Condition
    • New construction: No
    • Year built: 2005
    Details
    • Builder model: Chelmsford Grande
    • Builder name: Chuisano - C&C

    Utilities & green energy

    • Sewer: Septic Exists
    • Water: Public

    Community & HOA

    Community
    • Security: Security System, Fire Sprinkler System
    • Subdivision: Ballenger Woods
    HOA
    • Has HOA: No
    Location
    • Region: Egg Harbor Township
    • Municipality: EGG HARBOR TWP

    Financial & listing details

    • Price per square foot: $210/sqft
    • Tax assessed value: $378,600
    • Annual tax amount: $12,876
    • Date on market: 6/7/2026
    • Listing agreement: Exclusive Right To Sell
    • Ownership: Fee Simple

    Price history

    DateEventPrice
    8/10/2026Sold$812,500-1.5%$210/sqft
    Source: Bright MLS #NJAC2024982 Report a problem
    8/8/2026Pending sale$825,000$213/sqft
    Source: Bright MLS #NJAC2024982 Report a problem
    6/26/2026Contingent$825,000$213/sqft
    Source: Bright MLS #NJAC2024982 Report a problem
    6/6/2026Listed for sale$825,000+76.9%$213/sqft
    Source: SJSRMLS #608654 Report a problem
    12/13/2005Sold$466,290$121/sqft
    Source: Public Record Report a problem

    Public tax history

    YearProperty taxesTax assessment
    2025$12,698 $378,600
    2024$12,698 +0.2%$378,600
    2023$12,676 -0.4%$378,600
    2022$12,729 +1.8%$378,600
    2021$12,498 +2.8%$378,600
    2020$12,157 +2.2%$378,600
    2019$11,896 $378,600
    2018$11,896 +0.4%$378,600
    2017$11,854 +2.2%$378,600 -3.3%
    2016$11,597 +2%$391,400
    2015$11,366 +3.2%$391,400
    2014$11,010 +9.6%$391,400
    2013$10,050 -14.7%$391,400 +64.7%
    2012$11,782 +3%$237,700 -17.3%
    2011$11,435 +4.5%$287,300
    2010$10,946 +2.3%$287,300
    2009$10,699 +4.1%$287,300
    2008$10,283 +6.5%$287,300
    2007$9,650 $287,300
    Find assessor info on the county website

    Neighborhood: 08234

    Nearby schools

    GreatSchools rating
    Schools provided by the listing agent
    • District: Egg Harbor Township Public Schools

    Source: Bright MLS. This data may not be complete. We recommend contacting the local school district to confirm school assignments for this home.

    Get a cash offer in 3 minutes
    Find out how much your home could sell for in as little as 3 minutes with a no-obligation cash offer.
    Estimated market value
    $813,500
    Get a cash offer in 3 minutes
    Find out how much your home could sell for in as little as 3 minutes with a no-obligation cash offer.
    Estimated market value
    $813,500