Charming Country Retreat on Quiet Cul-de-Sac
Welcome to 100 Martha Dr, a spacious and inviting 3-bedroom, 2-bathroom home nestled on a peaceful cul-de-sac just outside the city limits of Elizabeth City. Enjoy the serene ambiance of country living with open farmland as your neighbor, offering both privacy and picturesque views.
Inside, you'll find a well-thought-out split floor plan with plenty of space and functionality. The large primary suite features an enormous walk-in closet and a luxurious ensuite bathroom complete with a walk-in shower, soaking tub, double vanity, accessory table, and new flooring. Two additional bedrooms, each with generously sized closets, and another full bathroom are located on the opposite side of the home, offering comfort and privacy for family or guests. A convenient laundry closet is also on the main level.
And then—the kitchen! Designed for gatherings and functionality, it boasts a massive island, ample cabinet and counter space, and a pantry, making it the heart of the home. The open-concept layout connects the kitchen to the living and dining areas, creating a perfect space for entertaining or relaxing.
Upstairs, a large finished room over the garage (FROG) comes complete with its own thermostat and extra storage. This versatile space can easily serve as a fourth bedroom, home office, game room, or craft room.
Situated on a .59-acre lot in Flood Zone X with no HOA, this home offers both freedom and peace of mind. Don't miss your opportunity to enjoy comfort, space, and country charm—just minutes from the conveniences of Elizabeth City.
Sold for $348,000
$348,000
100 Martha Drive, Elizabeth City, NC 27909
3beds
2,212sqft
Single Family Residence
Built in 2005
0.59 Acres Lot
$347,500 Zestimate®
$157/sqft
$2,255 Estimated rent
Home value
$347,500
$243,000 - $493,000
$2,255/mo
Zestimate® history
Owner options
List your home for rent
$2,255/mo
Rent Zestimate®
Find your next renter with Zillow Rental Manager. Plus, with online applications, you can quickly screen prospective tenants – for free.
$2,255/mo
Rent Zestimate®
Refinance and save
$2,106/mo
Est. payment
Refinancing to a lower rate could help reduce your monthly payments and save thousands over the life of the loan.
$2,106/mo
Est. payment
Explore your selling options
Work with a Zillow partner agent
Leverage their expertise and Zillow's premium Showcase listings to get your home seen by more buyers.
Get startedList with your own agent
Get your home in front of millions of buyers by listing it on Zillow.
Learn how to do itSell it yourself
Take full control of how buyers see your home on Zillow by listing For Sale by Owner (FSBO).
List your homeWhat's special
Zillow last checked:
Listing updated:
Listed by:
Heidi Hanreck 305-610-9441,
Iron Valley Real Estate Elizabeth City
Bought with:
Curtis Godfrey, 337903
Iron Valley Real Estate Elizabeth City
Source: Hive MLS,MLS#: 100521521 Originating MLS: Albemarle Area Association of REALTORS
Originating MLS: Albemarle Area Association of REALTORSFacts & features
Interior
Bedrooms & bathrooms
- Bedrooms: 3
- Bathrooms: 2
- Full bathrooms: 2
Rooms
- Room types: Dining Room
Primary bedroom
- Level: Non Primary Living Area
Dining room
- Features: Combination, Formal
Heating
- Fireplace(s), Electric, Heat Pump
Cooling
- Central Air
Appliances
- Included: Electric Oven, Electric Cooktop, Built-In Microwave, Refrigerator, Range
- Laundry: Dryer Hookup, Washer Hookup, Laundry Closet
Features
- Master Downstairs, Walk-in Closet(s), Kitchen Island, Ceiling Fan(s), Pantry, Gas Log, Walk-In Closet(s)
- Flooring: Carpet, Vinyl
- Basement: None
- Attic: Partially Floored,Walk-In
- Has fireplace: Yes
- Fireplace features: Gas Log
Interior area
- Total structure area: 2,212
- Total interior livable area: 2,212 sqft
Property
Parking
- Total spaces: 6
- Parking features: Garage Faces Front, Attached, Concrete, Off Street
- Attached garage spaces: 2
- Uncovered spaces: 4
Features
- Levels: One and One Half
- Stories: 2
- Patio & porch: Deck, Porch
- Fencing: None
Lot
- Size: 0.59 Acres
- Dimensions: 88 x 110 x 183 x 233
- Features: Cul-De-Sac, Open Lot, Dead End, Level
Details
- Parcel number: 8921 192461
- Zoning: R-25
- Special conditions: Standard
Construction
Type & style
- Home type: SingleFamily
- Property subtype: Single Family Residence
Materials
- Vinyl Siding, Wood Frame
- Foundation: Crawl Space
- Roof: Architectural Shingle
Condition
- New construction: No
- Year built: 2005
Utilities & green energy
- Sewer: Septic Tank
- Water: Public
- Utilities for property: Water Connected
Community & HOA
Community
- Subdivision: Peartree East
HOA
- Has HOA: No
Location
- Region: Elizabeth City
Financial & listing details
- Price per square foot: $157/sqft
- Tax assessed value: $258,500
- Annual tax amount: $1,990
- Date on market: 7/27/2025
- Cumulative days on market: 16 days
- Listing agreement: Exclusive Right To Sell
- Listing terms: Cash,Conventional,FHA,USDA Loan,VA Loan
Price history
| Date | Event | Price |
|---|---|---|
| 10/22/2025 | Sold | $348,000$157/sqft |
Source:  Hive MLS #100521521 Report a problem Hive MLS #100521521 Report a problem | ||
| 8/12/2025 | Contingent | $348,000$157/sqft |
Source: Hive MLS #100521521 Report a problem | ||
| 7/27/2025 | Listed for sale | $348,000+69.8%$157/sqft |
Source: Hive MLS #100521521 Report a problem | ||
| 6/13/2005 | Sold | $205,000$93/sqft |
Source: Public Record Report a problem | ||
Public tax history
| Year | Property taxes | Tax assessment |
|---|---|---|
| 2024 | $1,747 | $258,500 |
| 2023 | $1,747 | $258,500 |
| 2022 | $1,747 +16.4% | $258,500 +46.8% |
| 2021 | $1,500 | $176,100 |
| 2020 | -- | $176,100 |
| 2019 | -- | $176,100 |
| 2018 | -- | $176,100 |
| 2017 | -- | $176,100 |
| 2016 | -- | $176,100 |
| 2014 | -- | $176,100 -21.5% |
| 2013 | -- | $224,400 |
| 2012 | -- | $224,400 |
| 2010 | -- | $224,400 |
Find assessor info on the county website
Neighborhood: 27909
Nearby homes
- $29,900-- bd-- ba-- sqft102 Martha Dr, Elizabeth City, NC 27909Off Market
- $333,3003 bd3 ba-- sqft118 Terrilynn Way, Elizabeth City, NC 27909Off Market
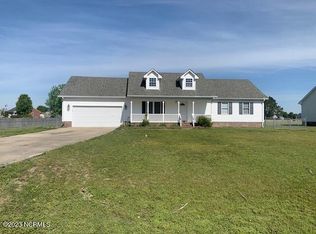
- $328,1003 bd2 ba1.7k sqft120 Terrilynn Way, Elizabeth City, NC 27909Off Market
- $349,0003 bd2 ba1.7k sqft116 Terrilynn Way, Elizabeth City, NC 27909Off Market
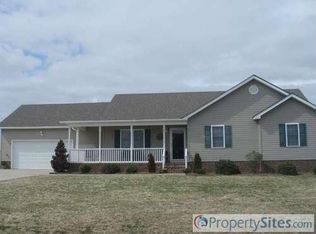
- $46,5001.02 Acres101 Julia Ct, Elizabeth City, NC 27909Sold
- $46,5001.02 Acres101 Julia Ct #25, Elizabeth City, NC 27909Sold
- $364,0003 bd2 ba2k sqft101 Martha Dr, Elizabeth City, NC 27909Sold
- $332,8003 bd2 ba1.6k sqft124 Terrilynn Way, Elizabeth City, NC 27909Off Market
Nearby schools
GreatSchools rating
- 6/10Pasquotank ElementaryGrades: K-5Distance: 2.8 mi
- 6/10River Road MiddleGrades: 6-8Distance: 2.3 mi
- 2/10Northeastern HighGrades: 9-12Distance: 3.8 mi
Schools provided by the listing agent
- Elementary: Weeksville Elementary
- Middle: River Road Middle School
- High: Northeastern High School
Source: Hive MLS. This data may not be complete. We recommend contacting the local school district to confirm school assignments for this home.


Get pre-qualified for a loan
At Zillow Home Loans, we can pre-qualify you in as little as 5 minutes with no impact to your credit score.An equal housing lender. NMLS #10287.
Sell for more on Zillow
Get a Zillow Showcase℠ listing at no additional cost and you could sell for .
$347,500
2% more
+$6,950
With Zillow Showcase(estimated)
$354,450
- North Carolina
- Pasquotank County
- Elizabeth City
- 27909
- 100 Martha Drive
Nearby cities
Nearby zip codes
Other Elizabeth City Topics
