Welcome home! This spacious 4-bedroom, 2-bathroom home offers a functional layout with 3 bedrooms conveniently located on one level. Enjoy the great location with easy access to parks, trails, shopping, and countless amenities. The roof is less than one year old, offering added peace of mind for years to come. The spacious backyard backs directly to a park, providing a peaceful setting and additional green space to enjoy.
With plenty of room both inside and out, this home offers comfort, convenience, and a wonderful opportunity to make it your own. Don’t miss this opportunity, schedule your showing today!
Pending
Price cut: $25K (8/30)
$349,900
100 Marvin Elwood Rd, Monticello, MN 55362
4beds
2,172sqft
Single Family
Built in 1978
0.45 Acres Lot
$348,600 Zestimate®
$161/sqft
$-- HOA
What's special
Functional layout
- 49 days
- 471
- 11
Likely to sell faster than
Zillow last checked:
Listing updated:
Listed by:
John Olson 763-568-3527,
Fish MLS Realty,
Annie Stein 612-735-1354
Source: NorthstarMLS as distributed by MLS GRID,MLS#: 7124840
Facts & features
Interior
Bedrooms & bathrooms
- Bedrooms: 4
- Bathrooms: 2
- Full bathrooms: 2
Bedroom
- Level: Upper
- Area: 165 Square Feet
- Dimensions: 15x11
Bedroom 2
- Level: Upper
- Area: 121 Square Feet
- Dimensions: 11x11
Bedroom 3
- Level: Upper
- Area: 110 Square Feet
- Dimensions: 11x10
Bedroom 4
- Level: Lower
- Area: 165 Square Feet
- Dimensions: 15x11
Dining room
- Level: Main
- Area: 132 Square Feet
- Dimensions: 11x12
Family room
- Level: Lower
- Area: 242 Square Feet
- Dimensions: 22x11
Foyer
- Level: Main
- Area: 42 Square Feet
- Dimensions: 7x6
Kitchen
- Level: Main
- Area: 132 Square Feet
- Dimensions: 12x11
Living room
- Level: Main
- Area: 204 Square Feet
- Dimensions: 17x12
Patio
- Level: Main
- Area: 504 Square Feet
- Dimensions: 24x21
Utility room
- Level: Lower
- Area: 506 Square Feet
- Dimensions: 23x22
Heating
- Forced Air
Cooling
- Central Air
Appliances
- Included: Dryer, Microwave, Range, Refrigerator, Washer, Water Softener Owned
- Laundry: In Basement, Sink
Features
- Basement: Daylight,Drain Tiled,Egress Window(s),Finished,Full,Sump Pump
- Has fireplace: No
Interior area
- Total structure area: 2,172
- Total interior livable area: 2,172 sqft
- Finished area above ground: 1,248
- Finished area below ground: 924
Property
Parking
- Total spaces: 2
- Parking features: Attached, Concrete, Garage Door Opener
- Attached garage spaces: 2
- Has uncovered spaces: Yes
Accessibility
- Accessibility features: Other
Features
- Levels: Four or More Level Split
- Patio & porch: Patio
- Pool features: None
- Fencing: None
Lot
- Size: 0.45 Acres
- Dimensions: 202 x 99 x 189 x 100
- Features: Corner Lot, Irregular Lot, Property Adjoins Public Land, Tree Coverage - Light
Details
- Additional structures: Storage Shed
- Foundation area: 1248
- Parcel number: 155026002010
- Zoning description: Residential-Single Family
Construction
Type & style
- Home type: SingleFamily
- Property subtype: Single Family
Materials
- Block, Other, Concrete
- Roof: Age 8 Years or Less,Asphalt,Pitched
Condition
- New construction: No
- Year built: 1978
Utilities & green energy
- Electric: Circuit Breakers, Power Company: Xcel Energy
- Gas: Natural Gas
- Sewer: City Sewer/Connected
- Water: City Water/Connected
Community & HOA
Community
- Subdivision: Anders Wilhelm Estates
HOA
- Has HOA: No
Location
- Region: Monticello
Financial & listing details
- Price per square foot: $161/sqft
- Tax assessed value: $306,600
- Annual tax amount: $4,588
- Date on market: 8/11/2026
- Cumulative days on market: 49 days
Estimated market value
$348,600
$331,000 - $366,000
$2,349/mo
Price history
| Date | Event | Price |
|---|---|---|
| 9/16/2026 | Pending sale | $349,900$161/sqft |
Source:  NorthstarMLS as distributed by MLS GRID #7124840 Report a problem NorthstarMLS as distributed by MLS GRID #7124840 Report a problem | ||
| 8/30/2026 | Price change | $349,900-6.7%$161/sqft |
Source: NorthstarMLS as distributed by MLS GRID #7124840 Report a problem | ||
| 8/11/2026 | Listed for sale | $374,900+66.7%$173/sqft |
Source: NorthstarMLS as distributed by MLS GRID #7124840 Report a problem | ||
| 8/31/2017 | Sold | $224,900$104/sqft |
Source: NorthstarMLS as distributed by MLS GRID #4855252 Report a problem | ||
| 7/29/2017 | Pending sale | $224,900$104/sqft |
Source: Edina Realty, Inc., a Berkshire Hathaway affiliate #4855252 Report a problem | ||
| 7/18/2017 | Listed for sale | $224,900+37.2%$104/sqft |
Source: Edina Realty, Inc., a Berkshire Hathaway affiliate #4855252 Report a problem | ||
| 3/30/2005 | Sold | $163,900+76.2%$75/sqft |
Source: Public Record Report a problem | ||
| 11/1/2000 | Sold | $93,000+133.3%$43/sqft |
Source: Public Record Report a problem | ||
| 7/9/1998 | Sold | $39,866$18/sqft |
Source: Public Record Report a problem | ||
Public tax history
| Year | Property taxes | Tax assessment |
|---|---|---|
| 2025 | $4,588 +7.6% | $306,600 +3.4% |
| 2024 | $4,262 +0% | $296,600 +0.3% |
| 2023 | $4,260 +63.2% | $295,800 +3.7% |
| 2022 | $2,610 +15.7% | $285,300 +18.7% |
| 2021 | $2,256 +9.3% | $240,400 +7% |
| 2020 | $2,064 -61.3% | $224,600 +7.1% |
| 2019 | $5,334 +158.4% | $209,700 +23.1% |
| 2018 | $2,064 +22.7% | $170,300 +14% |
| 2017 | $1,682 +15.2% | $149,400 |
| 2016 | $1,460 | -- |
| 2015 | $1,460 +4% | -- |
| 2014 | $1,404 +4.4% | -- |
| 2013 | $1,345 -24% | -- |
| 2012 | $1,770 -9.7% | -- |
| 2011 | $1,961 -7.3% | -- |
| 2010 | $2,114 -6.9% | -- |
| 2009 | $2,270 +0.4% | -- |
| 2008 | $2,260 +21.4% | -- |
| 2007 | $1,862 -4.9% | -- |
| 2006 | $1,958 +2.3% | -- |
| 2005 | $1,914 +8.4% | -- |
| 2004 | $1,765 +1.8% | -- |
| 2003 | $1,735 +3.8% | -- |
| 2002 | $1,671 -1.2% | -- |
| 2001 | $1,692 | -- |
Find assessor info on the county website
Monthly payment
Est. payment
Payment breakdown
Explore the cost of this home by adjusting the details. Changes won't be saved.Climate risks
Neighborhood: 55362
Similar homes
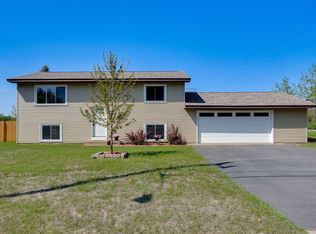
- $350,0003 bd2 ba2k sqft9855 Iffert Ave NE, Monticello, MN 55362For Sale
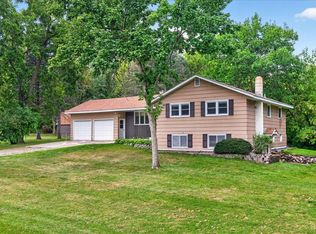
 MLS ID #7133833, Daniel R Frie, NextHome West Metro. NorthstarMLS as distributed by MLS GRID
 - $399,9004 bd3 ba2.6k sqft705 W River St, Monticello, MN 55362For Sale
 MLS ID #7098345, Gavin Henry, Premier Real Estate Services. NorthstarMLS as distributed by MLS GRID
 - $395,0004 bd3 ba2.2k sqft2641 Oak Ridge Dr, Monticello, MN 55362For Sale
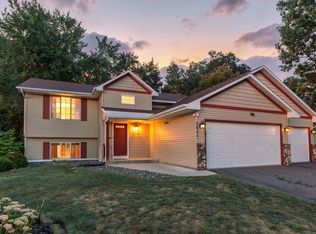 MLS ID #7106861, Jim Bohanon, Real Broker, LLC. NorthstarMLS as distributed by MLS GRID
 - $349,9004 bd2 ba1.8k sqft10144 157th Ave SE, Becker, MN 55308For Sale
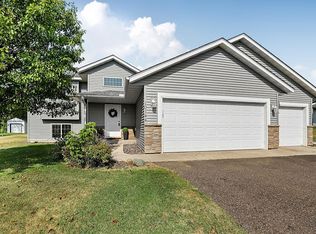 MLS ID #7150261, Ross Burau, RES Realty. NorthstarMLS as distributed by MLS GRID
 - $290,0004 bd2 ba2.1k sqft317 W River St, Monticello, MN 55362For SaleMLS ID #7129718, Ryan Garrett, Keller Williams Integrity NW. NorthstarMLS as distributed by MLS GRID
- $425,0003 bd2 ba1.4k sqft409 127th St NE, Monticello, MN 55362For SaleMLS ID #7123769, Peterson & Co., Keller Williams Integrity NW. NorthstarMLS as distributed by MLS GRID
- $360,0004 bd2 ba2k sqft11754 35th Ave SE, Becker, MN 55308For SaleMLS ID #7122506, Megan Theisen, Real Broker, LLC. NorthstarMLS as distributed by MLS GRID
- $309,9002 bd3 ba2.2k sqft1201 Golf Course Rd Unit 203, Monticello, MN 55362For SaleMLS ID #7139052, Ray Clark, RE/MAX Results. NorthstarMLS as distributed by MLS GRID
- $309,9004 bd3 ba2.2k sqft621 Powell St N, Big Lake, MN 55309For SaleMLS ID #7095148, Kyle Haller, Haller Realty Inc.. NorthstarMLS as distributed by MLS GRID
- $330,0004 bd2 ba2k sqft14366 Balsam Blvd, Becker, MN 55308For SaleMLS ID #7086028, Kris Lindahl, Kris Lindahl Real Estate. NorthstarMLS as distributed by MLS GRID
- $359,9004 bd2 ba2k sqft1209 Roberts Rd, Buffalo, MN 55313For SaleMLS ID #7119975, Christopher Fritch, eXp Realty. NorthstarMLS as distributed by MLS GRID
- $350,0004 bd2 ba1.8k sqft10761 Crow Hassan Park Rd, Hanover, MN 55341For SaleMLS ID #7131799, Kerby & Cristina Real Estate Experts, RE/MAX Results. NorthstarMLS as distributed by MLS GRID
- $399,0004 bd2 ba2k sqft18566 147th St NW, Elk River, MN 55330For SaleMLS ID #7140635, Michael Longley, Edina Realty, Inc.. NorthstarMLS as distributed by MLS GRID
- $354,9003 bd2 ba2k sqft14435 Pineview Dr SE, Becker, MN 55308For SaleMLS ID #7065625, Stefanie N Spillum, Central MN Realty LLC. NorthstarMLS as distributed by MLS GRID
- $475,0004 bd2 ba2.1k sqft10121 Kahler Ave NE, Otsego, MN 55362For SaleMLS ID #7134862, Peggy Crumpton, National Realty Guild. NorthstarMLS as distributed by MLS GRID
- $459,9005 bd4 ba3.2k sqft6102 Wildwood Way, Monticello, MN 55362For SaleMLS ID #7129865, Butcher Real Estate Team, Edina Realty, Inc.. NorthstarMLS as distributed by MLS GRID
- $369,9005 bd2 ba2.1k sqft721 Oak Ave S, Maple Lake, MN 55358For SaleMLS ID #7126408, David B Hitchcock, Pro Flat Fee Realty LLC. NorthstarMLS as distributed by MLS GRID
- $269,9003 bd2 ba1.4k sqft6089 Mill Run Rd, Monticello, MN 55362For SaleMLS ID #7116458, Zachary Raeker, Century 21 First Realty, Inc.. NorthstarMLS as distributed by MLS GRID
- $429,9003 bd3 ba2.5k sqft760 Shady Ln, Big Lake, MN 55309For SaleMLS ID #7130133, Mary Carter, Edina Realty, Inc.. NorthstarMLS as distributed by MLS GRID
- $380,0004 bd3 ba2.3k sqft13203 Jefferson St SE, Becker, MN 55308For SaleMLS ID #7124525, Wally Coudron - Coudron Team, Edina Realty, Inc.. NorthstarMLS as distributed by MLS GRID
