This charming 2-bedroom cottage offers 850 sq ft of classic Up North character, with warm knotty pine throughout that gives the whole home a cozy, cabin-in-the-woods feel. The cheerful breakfast nook is the perfect spot for morning coffee before heading out on the water, and the second bedroom is set up with multiple bunk beds, ideal for kids, guests, or extra weekend company. With a deck on both the front and back, you'll have plenty of space for grilling, entertaining friends, or simply relaxing after a day on Michigan's largest inland lake. Location couldn't be better. You're just a short walk to the DNR public launch for easy lake access, plus RJ's Market for supplies and the Nottingham Bar for a bite and a drink with friends. This home is truly turnkey and comes fully furnished. Just bring your fishing pole, your boat, and your weekend plans. Whether you're looking for a family getaway, a year-round residence, or a rental investment, this Houghton Lake cottage is ready to welcome you home. This home previously was a successful Airbnb but please do your own due diligence with the county about current and upcoming regulation changes.
For sale
$158,000
100 Mary Rd, Houghton Lake, MI 48629
2beds
851sqft
Single Family Residence
Built in 1968
7,405 Square Feet Lot
$154,700 Zestimate®
$186/sqft
$-- HOA
What's special
Cozy cabin-in-the-woods feelWarm knotty pine throughoutCheerful breakfast nookFully furnished
- 17 days
- 1,748
- 155
Zillow last checked:
Listing updated:
Listed by:
James Grennay 810-893-2288,
REMAX Edge 810-653-5020
Source: MiRealSource,MLS#: 50223316 Originating MLS: East Central Association of REALTORS
Originating MLS: East Central Association of REALTORSFacts & features
Interior
Bedrooms & bathrooms
- Bedrooms: 2
- Bathrooms: 1
- Full bathrooms: 1
Bedroom 1
- Features: Laminate
- Level: Entry
- Area: 99
- Dimensions: 11 x 9
Bedroom 2
- Features: Laminate
- Level: Entry
- Area: 132
- Dimensions: 11 x 12
Bathroom 1
- Features: Ceramic
- Level: Entry
- Area: 35
- Dimensions: 5 x 7
Kitchen
- Features: Laminate
- Level: Entry
- Area: 110
- Dimensions: 10 x 11
Living room
- Features: Laminate
- Level: Entry
- Area: 187
- Dimensions: 17 x 11
Heating
- Wall Furnace, Natural Gas
Cooling
- Ceiling Fan(s), Wall/Window Unit(s)
Appliances
- Included: Dishwasher, Dryer, Microwave, Range/Oven, Refrigerator, Washer, Water Softener Owned, Gas Water Heater
Features
- Flooring: Laminate, Ceramic Tile
- Basement: Crawl Space
- Has fireplace: No
- Furnished: Yes
Interior area
- Total structure area: 851
- Total interior livable area: 851 sqft
- Finished area above ground: 851
- Finished area below ground: 0
Property
Features
- Levels: One
- Stories: 1
- Patio & porch: Deck, Porch
- Frontage type: Road
- Frontage length: 70
Lot
- Size: 7,405 Square Feet
- Dimensions: 70 x 150
- Features: Cleared
Details
- Additional structures: Shed(s)
- Parcel number: 0064500536000
- Zoning description: Commercial,Residential
- Special conditions: Private
Construction
Type & style
- Home type: SingleFamily
- Architectural style: Bungalow
- Property subtype: Single Family Residence
Materials
- Vinyl Siding
Condition
- Year built: 1968
Utilities & green energy
- Sewer: Public Sanitary
- Water: Private Well
Community & HOA
Community
- Subdivision: Northway Sub
HOA
- Has HOA: No
Location
- Region: Houghton Lake
Financial & listing details
- Price per square foot: $186/sqft
- Tax assessed value: $105,600
- Annual tax amount: $2,017
- Date on market: 9/29/2026
- Listing agreement: Exclusive Right To Sell
- Listing terms: Cash,Conventional,FHA,VA Loan
- Road surface type: Paved
Estimated market value
$154,700
$147,000 - $162,000
$1,144/mo
Price history
| Date | Event | Price |
|---|---|---|
| 9/29/2026 | Listed for sale | $158,000+50.5%$186/sqft |
Source:  MiRealSource #50223316 Report a problem MiRealSource #50223316 Report a problem | ||
| 9/2/2022 | Sold | $105,000$123/sqft |
Source:  Realcomp II #20221019587 Report a problem Realcomp II #20221019587 Report a problem | ||
| 7/22/2022 | Pending sale | $105,000$123/sqft |
Source: Realcomp II #20221019587 Report a problem | ||
| 7/18/2022 | Listed for sale | $105,000+113%$123/sqft |
Source: Realcomp II #20221019587 Report a problem | ||
| 9/22/2006 | Sold | $49,300$58/sqft |
Source: Public Record Report a problem | ||
Public tax history
| Year | Property taxes | Tax assessment |
|---|---|---|
| 2025 | $1,967 +5.5% | $52,800 +9.3% |
| 2024 | $1,865 +144.1% | $48,300 +23.5% |
| 2023 | $764 +2.9% | $39,100 +77.7% |
| 2022 | $742 +43.2% | $22,000 +5.8% |
| 2021 | $518 | $20,800 +4.5% |
| 2020 | -- | $19,900 -1.5% |
| 2019 | $328 | $20,200 +54.2% |
| 2018 | -- | $13,100 +6.5% |
| 2016 | -- | $12,300 +11.8% |
| 2015 | -- | $11,000 +8.9% |
| 2014 | -- | $10,100 -15.8% |
| 2013 | -- | $12,000 +15.4% |
| 2012 | -- | $10,400 -42.9% |
| 2011 | $511 | $18,200 |
Find assessor info on the county website
Monthly payment
Est. payment
Payment breakdown
Explore the cost of this home by adjusting the details. Changes won't be saved.Climate risks
Neighborhood: 48629
Nearby schools
Schools provided by the listing agent
- District: Houghton Lake Comm Schools
Source: MiRealSource. This data may not be complete. We recommend contacting the local school district to confirm school assignments for this home.

Similar homes
- $159,0002 bd1 ba728 sqft124 Mary Rd, Houghton Lake, MI 48629For Sale
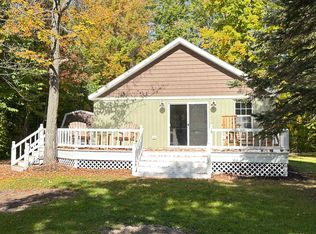
 MLS ID #201843105, Lori Sajdak, Century 21 Realty North Higgins Lake. WWMLS
 - $160,0002 bd1 ba680 sqft123 Wickham Ave, Houghton Lake, MI 48629For Sale
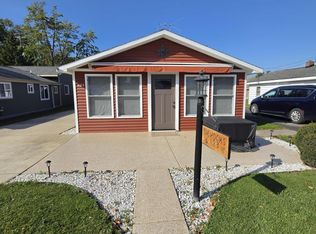
 MLS ID #26054605, Kelly Eckhardt, Five Star Real Estate - Mitchell St. MichRIC
 - $155,0002 bd1 ba672 sqft4844 N Higgins Lake Rd, Houghton Lake, MI 48629For Sale
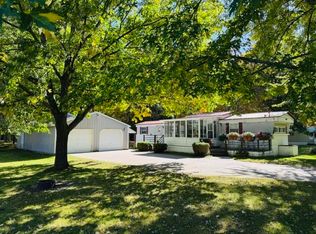 MLS ID #201843220, Cheryl Frank, Century 21 Realty North Houghton Lake. WWMLS
 - $105,0002 bd1 ba900 sqft144 Mary Rd, Houghton Lake, MI 48629For Sale
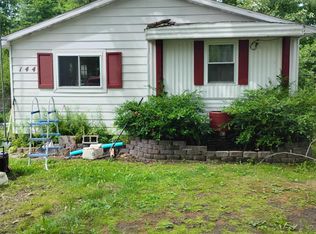 MLS ID #201843268, Lynn Leinonen, KW Northern Michigan Team Partners. WWMLS
 - $160,0001 bd1 ba705 sqft103 Whitebirch Dr, Houghton Lake, MI 48629For Sale
 MLS ID #77080070446, RUTH CLEMENS, COLDWELL BANKER SCHMIDT REALTORS-HL. Realcomp II
 - $149,9002 bd1 ba896 sqft349 Country Ct, Houghton Lake, MI 48629For SaleMLS ID #201843233, Morgan Robinson, NextHome Up North. WWMLS
- $139,9003 bd1 ba800 sqft9292 Old Mead Rd, Houghton Lake, MI 48629For SaleMLS ID #201843092, Angela Farrington, KW Northern Michigan Team Partners. WWMLS
- $160,0001 bd1 ba705 sqft103 Whitebirch Dr, Houghton Lake, MI 48629For SaleMLS ID #201841150, Ruth Anne Clemens, CB Schmidt Houghton Lake. WWMLS
- $189,0002 bd1 ba806 sqft110 Walter St, Houghton Lake, MI 48629For SaleMLS ID #201842515, Gary R Patrosso, Century 21 Realty North Houghton Lake. WWMLS
- $179,0003 bd2 ba1.2k sqft3543 S Loxley Rd, Houghton Lake, MI 48629For SaleMLS ID #201841956, Samantha Hockey, NextHome Up North. WWMLS
- $170,0003 bd1 ba960 sqft113 Lakeview Ave, Houghton Lake, MI 48629For SaleMLS ID #201841940, Amanda Wallace, Northern Lakes Properties. WWMLS
- $169,0003 bd1 ba1.2k sqft112 Fisherman Ln, Houghton Lake, MI 48629For SaleMLS ID #201842721, Jennifer Flick, NextHome Up North. WWMLS
- $145,0003 bd1 ba1k sqft118 Jefferson Ave, Houghton Lake, MI 48629For SaleMLS ID #201842866, Cheryl Frank, Century 21 Realty North Houghton Lake. WWMLS
- $174,9003 bd1 ba1.1k sqft110 Acorn Ln, Houghton Lake, MI 48629For SaleMLS ID #201841081, Team Boyden, Real Broker LLC - Northern Michigan. WWMLS
- $123,9002 bd1 ba780 sqft206 Chippewa Trl, Prudenville, MI 48651For SaleMLS ID #201843311, Justin Holbrook, CB Schmidt Houghton Lake. WWMLS
- $163,0002 bd2 ba1k sqft3786 W Houghton Lake Dr, Houghton Lake, MI 48629For SaleMLS ID #201841343, Todd Dunckley, Berkshire Hathaway Home Services-Kee Realty. WWMLS
- $94,5002 bd1 ba486 sqft12352 E Houghton Lake Dr, Houghton Lake, MI 48629For SaleMLS ID #26052872, Gary B Bailey Sr, Crossroads Realty of Michigan. MichRIC
- $199,9002 bd1 ba560 sqft6891 E Houghton Lake Dr, Houghton Lake, MI 48629For SaleMLS ID #201842666, Jack Burdick, Century 21 Realty North Houghton Lake. WWMLS
