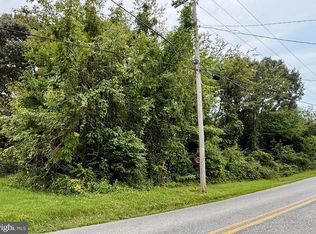
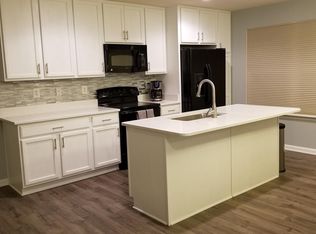
Welcome to this beautifully designed custom-built rambler in Prince Frederick, offering 3 bedrooms and 2 bathrooms on a lot that presents both privacy and tranquility on 1.42 acres. This home offers maximum flexibility on its one level open concept living space that is created to fit anyone's needs. From the moment you arrive, you will be greeted with a charming front porch that will captivate your attention and allow you to hear and see nature's beauty. Through the 32"+ wide double door main entrance, you will receive a warm welcome by the grand living room that has vaulted ceilings and charcoal hardwood floors. Not to mention an expansive chef's kitchen that was crafted to accommodate a culinary enthusiast dream. Each room in this house seamlessly flows into the other. All of the bedrooms are accompanied with large walk-in closets and LVP flooring. Along with its huge master suite and master bath with a giant soaking tub, large kitchen island, spacious laundry room, and generous walk-in closets. If that wasn't exciting enough, this property includes a 21x41 detached garage, which is perfect space for car enthusiasts and storage as well an 8x12 shed that conveys. The backyard provides plenty of room for expansion ideas such as a sunroom, deck, patio etc. The heart of Prince Frederick is less than a 5-minute drive, and you're centrally located between the tri-county Southern Maryland area with close proximity to Route 4 for travels to Annapolis, National Harbor, Virginia, and Washington DC. This house has an open and refreshing design that you can turn into your own oasis; it truly has it all. Come and see for yourself what a jewel this home is! Upgrades: New Granite Countertops (2022) New Hot Water Heater (2024), and Newly Painted Kitchen Cabinets (2025). A pre-listing home inspection was completed in 2025.
Coming soon 10/24
$499,999
100 Mason Rd, Prince Frederick, MD 20678
3beds
2,160sqft
Single Family Residence
Built in 2014
1.42 Acres Lot
$464,000 Zestimate®
$231/sqft
$-- HOA
What's special
- 88 days
- 189
- 7
Zillow last checked:
Listing updated:
Listed by:
Deija Henderson 443-975-2654,
OE Realty 2404848887
Source: Bright MLS,MLS#: MDCA2028064
Facts & features
Interior
Bedrooms & bathrooms
- Bedrooms: 3
- Bathrooms: 2
- Full bathrooms: 2
- Main level bathrooms: 2
- Main level bedrooms: 3
Basement
- Area: 0
Heating
- Heat Pump, Electric
Cooling
- Central Air, Electric
Appliances
- Included: Cooktop, Dishwasher, Dryer, Dual Flush Toilets, Double Oven, Refrigerator, Washer, Water Heater, Electric Water Heater
Features
- Soaking Tub, Ceiling Fan(s), Open Floorplan, Kitchen Island, Recessed Lighting, Upgraded Countertops, Walk-In Closet(s), Vaulted Ceiling(s)
- Flooring: Carpet, Hardwood, Luxury Vinyl, Tile/Brick
- Doors: Double Entry, French Doors
- Has basement: No
- Has fireplace: No
Interior area
- Total structure area: 2,160
- Total interior livable area: 2,160 sqft
- Finished area above ground: 2,160
- Finished area below ground: 0
Property
Parking
- Total spaces: 10
- Parking features: Storage, Garage Faces Front, Garage Faces Side, Detached, Driveway
- Garage spaces: 4
- Uncovered spaces: 6
Accessibility
- Accessibility features: Accessible Doors
Features
- Levels: One
- Stories: 1
- Patio & porch: Porch
- Pool features: None
- Has view: Yes
- View description: Garden, Street, Trees/Woods
Lot
- Size: 1.42 Acres
- Features: Backs to Trees, Front Yard, Landscaped, Wooded
Details
- Additional structures: Above Grade, Below Grade, Outbuilding
- Parcel number: 0502016087
- Zoning: R-1
- Special conditions: Standard
Construction
Type & style
- Home type: SingleFamily
- Architectural style: Ranch/Rambler
- Property subtype: Single Family Residence
Materials
- Vinyl Siding
- Foundation: Crawl Space
- Roof: Shingle
Condition
- Very Good
- New construction: No
- Year built: 2014
Utilities & green energy
- Sewer: Private Sewer
- Water: Private
Community & HOA
Community
- Security: Exterior Cameras, Security System
- Subdivision: None Available
HOA
- Has HOA: No
Location
- Region: Prince Frederick
Financial & listing details
- Price per square foot: $231/sqft
- Tax assessed value: $317,233
- Annual tax amount: $3,539
- Date on market: 10/24/2026
- Listing agreement: Exclusive Right To Sell
- Listing terms: Conventional,Cash,VA Loan,FHA
- Inclusions: 21x41 Detached Garage And 8x12 Shed
- Exclusions: Curtain Rods And Lamp Post In Front Yard
- Ownership: Fee Simple
Estimated market value
$464,000
$432,000 - $501,000
$2,675/mo
Price history
| Date | Event | Price |
|---|---|---|
| 10/11/2025 | Listing removed | $480,000$222/sqft |
Source:  Bright MLS #MDCA2021154 Report a problem Bright MLS #MDCA2021154 Report a problem | ||
| 10/3/2025 | Price change | $480,000-0.8%$222/sqft |
Source: Bright MLS #MDCA2021154 Report a problem | ||
| 9/1/2025 | Listed for sale | $484,000$224/sqft |
Source: Bright MLS #MDCA2021154 Report a problem | ||
| 7/24/2025 | Listing removed | $484,000$224/sqft |
Source: Bright MLS #MDCA2021154 Report a problem | ||
| 6/28/2025 | Price change | $484,000-2%$224/sqft |
Source: Bright MLS #MDCA2021154 Report a problem | ||
| 6/13/2025 | Price change | $494,000-0.2%$229/sqft |
Source: Bright MLS #MDCA2021154 Report a problem | ||
| 5/24/2025 | Listed for sale | $495,000+2375%$229/sqft |
Source: Bright MLS #MDCA2021154 Report a problem | ||
| 3/7/2013 | Sold | $20,000-31%$9/sqft |
Source: Public Record Report a problem | ||
| 8/22/2012 | Price change | $29,000-35.6%$13/sqft |
Source: O'Brien Realty #CA7671590 Report a problem | ||
| 12/4/2011 | Listed for sale | $45,000$21/sqft |
Source: O'Brien Realty #CA7671590 Report a problem | ||
| 10/8/2011 | Listing removed | $45,000$21/sqft |
Source: O'Brien Realty #CA7671590 Report a problem | ||
| 8/16/2011 | Listed for sale | $45,000+1988.2%$21/sqft |
Source: O'Brien Realty #CA7671590 Report a problem | ||
| 8/15/2011 | Sold | $2,155$1/sqft |
Source: Public Record Report a problem | ||
Public tax history
| Year | Property taxes | Tax assessment |
|---|---|---|
| 2025 | $3,645 +16.5% | $317,233 +9.4% |
| 2024 | $3,129 +7.5% | $290,000 +3.5% |
| 2023 | $2,911 +3.6% | $280,167 -3.4% |
| 2022 | $2,809 +3.8% | $290,000 +11.3% |
| 2021 | $2,707 +0.4% | $260,500 +0.8% |
| 2020 | $2,697 +0.4% | $258,333 -0.8% |
| 2019 | $2,687 +0.9% | $260,500 +2.6% |
| 2018 | $2,664 +1.5% | $254,000 +2.9% |
| 2017 | $2,626 | $246,800 +3% |
| 2016 | -- | $239,600 +3.1% |
| 2015 | -- | $232,400 +192.7% |
| 2014 | -- | $79,400 |
| 2013 | -- | $79,400 -22.2% |
| 2012 | -- | $102,100 |
| 2011 | -- | $102,100 |
| 2010 | -- | $102,100 |
| 2009 | -- | $102,100 +24.8% |
| 2008 | -- | $81,820 +33% |
| 2007 | -- | $61,540 +49.2% |
| 2006 | -- | $41,260 +18.1% |
| 2005 | -- | $34,926 +22.1% |
| 2004 | -- | $28,593 +28.5% |
| 2003 | -- | $22,260 |
| 2002 | -- | $22,260 |
| 2001 | -- | $22,260 |
Find assessor info on the county website
Monthly payment
Est. payment
Payment breakdown
Explore the cost of this home by adjusting the details. Changes won't be saved.Climate risks
Neighborhood: 20678
Nearby schools
Schools provided by the listing agent
- District: Calvert County Public Schools
Source: Bright MLS. This data may not be complete. We recommend contacting the local school district to confirm school assignments for this home.
Similar homes
- $--3 bd2 ba1.4k sqft386 S Shore Ter #4, Prince Frederick, MD 20678Auction
 Xome
Xome - $465,0005 bd3 ba2.3k sqft5494 Hallowing Point Rd, Prince Frederick, MD 20678For Sale
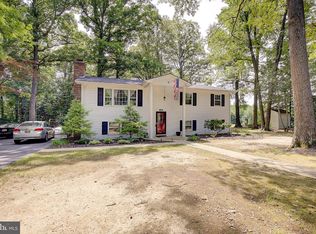
 MLS ID #MDCA2029574, Samantha Bowling, Samson Properties. Bright MLS
 - $459,9004 bd2 ba1.9k sqft1341 Calvert Beach Rd, Saint Leonard, MD 20685For Sale
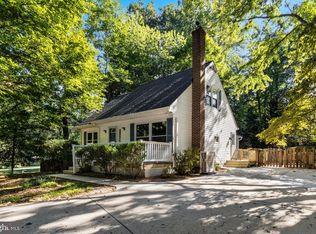 MLS ID #MDCA2029200, Delaney Clarke, RE/MAX United Real Estate. Bright MLS
 - $499,9003 bd3 ba1.7k sqft6984 Bluebird Hill Pl, Hughesville, MD 20637For Sale
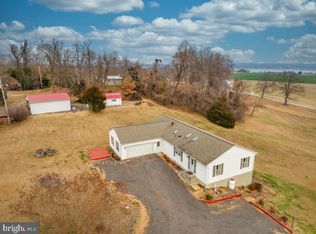 MLS ID #MDCH2050120, Chris Haddaway, Chesapeake Real Estate Associates, LLC. Bright MLS
 - $404,7502 bd2 ba1.4k sqft165 Central Dr, Prince Frederick, MD 20678For SaleMLS ID #MDCA2029522, William Sammons, Home Towne Real Estate. Bright MLS
- $489,9003 bd2 ba1.7k sqft6000 Paternoster Ln, Hughesville, MD 20637For SaleMLS ID #MDCH2058782, Gary Mead, RE/MAX United Real Estate. Bright MLS
- $540,0005 bd4 ba2.5k sqft7065 Quicktree Farm Ct, Hughesville, MD 20637For SaleMLS ID #MDCH2058278, Tyler Mattingly, Coldwell Banker Premier. Bright MLS
- $459,9005 bd3 ba2.4k sqft29994 Richard Cir, Mechanicsville, MD 20659For SaleMLS ID #MDSM2031404, Donna Lacey, CENTURY 21 New Millennium. Bright MLS
- $515,0003 bd3 ba3.2k sqft111 Autumn Ct, Huntingtown, MD 20639For SaleMLS ID #MDCA2029098, Timothy Dexter, Hutchins Properties. Bright MLS
- $565,0004 bd3 ba2.4k sqft3955 Breezy Point Rd, Chesapeake Beach, MD 20732For SaleMLS ID #MDCA2027786, Christine McNelis, Berkshire Hathaway HomeServices PenFed Realty. Bright MLS
- $399,9993 bd2 ba2.3k sqft20810 Aquasco Rd, Aquasco, MD 20608For SaleMLS ID #MDPG2218866, Darla Fulcher, Keller Williams Flagship. Bright MLS
- $495,0003 bd2 ba1.1k sqft12850 Janschek Dr, Waldorf, MD 20601For SaleMLS ID #MDCH2058402, Janet Weaver, RE/MAX One. Bright MLS
- $574,9004 bd3 ba2.6k sqft7115 Maxwell Dr, Hughesville, MD 20637For SaleMLS ID #MDCH2057566, Kitty Mausen, Coldwell Banker Premier. Bright MLS
- $499,9003 bd3 ba1.6k sqft22435 Indian Bridge Rd, California, MD 20619For SaleMLS ID #MDSM2033506, Edward Tully, RE/MAX One. Bright MLS
- $550,0004 bd3 ba1.9k sqft5850 Stephen Reid Rd, Huntingtown, MD 20639For SaleMLS ID #MDCA2030242, Liz Hart, Pearson Smith Realty, LLC. Bright MLS
- $469,0004 bd3 ba2.3k sqft39349 Great Saint Thomas Ln, Mechanicsville, MD 20659For SaleMLS ID #MDSM2033366, Connie Fitzgerald, RE/MAX One. Bright MLS
- $429,0002 bd2 ba1.1k sqft17635 Eagle Harbor Rd, Aquasco, MD 20608For SaleMLS ID #MDPG2216664, Irma Proctor, Baldus Real Estate, Inc.. Bright MLS
- $469,0005 bd3 ba2.8k sqft13531 Holly Spring Dr, Waldorf, MD 20601For SaleMLS ID #MDCH2056476, Dawn Burgess, Samson Properties. Bright MLS
- $449,0003 bd2 ba2.7k sqft7215 Benedict Ave, Benedict, MD 20612For SaleMLS ID #MDCH2053794, Kathy White-Thorne, RE/MAX Realty Group. Bright MLS
