This single-level home in Shiloh Falls Golf Course community offers three bedrooms, two bathrooms, and vaulted ceilings in the main living areas. Upgrades include hardwood floors, quartz countertops, tile backsplash, updated HVAC, roof, water heater, and sewer pump. Features a two-car garage, laundry room, and inviting covered porch perfect for outdoor living at the lake. The adjoining lot is included. Community pool, clubhouse with private dinner club, tennis and pickleball courts are just a golf cart ride away.
For sale
$324,900
100 Masters Ct, Counce, TN 38326
3beds
1,581sqft
Single Family Residence
Built in 2009
-- sqft lot
$305,700 Zestimate®
$206/sqft
$200/mo HOA
What's special
Two-car garageSingle-level homeThree bedroomsTwo bathroomsLaundry roomTile backsplashQuartz countertops
- 120 days |
- 110 |
- 6 |
Zillow last checked:
Listing updated:
Listed by:
Cinda G Meter,
Justin Johnson Realty 731-689-3344
Source: MAAR,MLS#: 10220081
Facts & features
Interior
Bedrooms & bathrooms
- Bedrooms: 3
- Bathrooms: 2
- Full bathrooms: 2
Primary bedroom
- Features: Walk-In Closet(s), Vaulted/Coffered Ceiling, Hardwood Floor
- Level: First
- Area: 252
- Dimensions: 18 x 14
Bedroom 2
- Features: Shared Bath, Carpet
- Level: First
- Area: 168
- Dimensions: 14 x 12
Bedroom 3
- Features: Shared Bath, Carpet
- Level: First
- Area: 120
- Dimensions: 12 x 10
Primary bathroom
- Features: Double Vanity, Tile Floor
Dining room
- Area: 81
- Dimensions: 9 x 9
Kitchen
- Features: Kitchen Island
- Area: 120
- Dimensions: 12 x 10
Living room
- Features: LR/DR Combination
- Area: 252
- Dimensions: 18 x 14
Den
- Dimensions: 0 x 0
Heating
- Central
Cooling
- Ceiling Fan(s), Central Air
Appliances
- Included: Range/Oven, Disposal, Dishwasher, Microwave, Refrigerator, Washer, Dryer
- Laundry: Laundry Room
Features
- All Bedrooms Down, Vaulted/Coffered Primary, Split Bedroom Plan, Vaulted/Coff/Tray Ceiling, Living Room, Dining Room, Kitchen, Primary Bedroom, 2nd Bedroom, 3rd Bedroom, 2 or More Baths, Laundry Room, Square Feet Source: AutoFill (MAARdata) or Public Records (Cnty Assessor Site)
- Flooring: Part Hardwood, Part Carpet, Tile
- Windows: Double Pane Windows
- Basement: Crawl Space
- Has fireplace: No
Interior area
- Total interior livable area: 1,581 sqft
Property
Parking
- Total spaces: 2
- Parking features: Driveway/Pad, Garage Faces Front
- Has garage: Yes
- Covered spaces: 2
- Has uncovered spaces: Yes
Features
- Stories: 1
- Patio & porch: Covered Patio
- Pool features: Community, None
Lot
- Features: Some Trees, Landscaped
Details
- Parcel number: 155O D 025.00 & 024.00
Construction
Type & style
- Home type: SingleFamily
- Architectural style: Traditional
- Property subtype: Single Family Residence
Materials
- Roof: Composition Shingles
Condition
- New construction: No
- Year built: 2009
Utilities & green energy
- Sewer: Public Sewer
- Water: Public
- Utilities for property: Cable Available
Community & HOA
Community
- Features: Clubhouse, Gated, Golf, Lake
- Security: Security Gate
- Subdivision: Shiloh Falls Vantage Point
HOA
- Has HOA: Yes
- HOA fee: $2,400 annually
Location
- Region: Counce
Financial & listing details
- Price per square foot: $206/sqft
- Annual tax amount: $992
- Price range: $324.9K - $324.9K
- Date on market: 4/24/2026
- Cumulative days on market: 298 days
Estimated market value
$305,700
$290,000 - $321,000
$1,741/mo
Price history
| Date | Event | Price |
|---|---|---|
| 4/24/2026 | Listed for sale | $324,900-6.4%$206/sqft |
Source:  MAAR #10220081 Report a problem MAAR #10220081 Report a problem | ||
| 4/16/2026 | Listing removed | $347,000$219/sqft |
Source: MAAR #10208108 Report a problem | ||
| 10/20/2025 | Listed for sale | $347,000+10.5%$219/sqft |
Source: MAAR #10208108 Report a problem | ||
| 9/19/2024 | Sold | $314,000-0.3%$199/sqft |
Source: MAAR #10177428 Report a problem | ||
| 8/23/2024 | Pending sale | $314,900$199/sqft |
Source: MAAR #10177428 Report a problem | ||
| 8/10/2024 | Contingent | $314,900$199/sqft |
Source: MAAR #10177428 Report a problem | ||
| 7/22/2024 | Listed for sale | $314,900+98.1%$199/sqft |
Source: MAAR #10177428 Report a problem | ||
| 8/26/2015 | Listing removed | $159,000$101/sqft |
Source: Crye-Leike Pickwick Report a problem | ||
| 8/14/2015 | Listed for sale | $159,000$101/sqft |
Source: Crye-Leike Pickwick Report a problem | ||
| 4/9/2015 | Listing removed | $159,000$101/sqft |
Source: Crye-Leike #9946347 Report a problem | ||
| 3/5/2015 | Listed for sale | $159,000$101/sqft |
Source: Crye-Leike #9946347 Report a problem | ||
Public tax history
Tax history is unavailable.
Monthly payment
Est. payment
Payment breakdown
Explore the cost of this home by adjusting the details. Changes won't be saved.Climate risks
Neighborhood: 38326
Nearby schools
GreatSchools rating
- 4/10Pickwick Southside SchoolGrades: PK-8Distance: 7.1 mi
- 5/10Hardin County High SchoolGrades: 9-12Distance: 12.5 mi
- $321,400-- bd2 ba1.5k sqftMasters Ct, Counce, TN 38326Off Market
- $18,000-- bd-- ba-- sqftMasters Ct, Counce, TN 38326Off Market
- $18,000-- bd-- ba-- sqftMasters Ct, Counce, TN 38326Off Market
- $453,7003 bd3 ba2.3k sqft80 Masters Ct, Counce, TN 38326Off Market
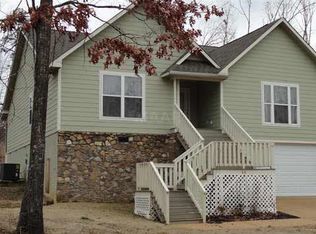
- $263,9003 bd2 ba1.6k sqft120 Masters Ct, Counce, TN 38326Off Market
- $273,300-- bd2 ba1.3k sqftMasters Ct, Counce, TN 38326Off Market
- $291,7003 bd2 ba1.4k sqft130 #MASTERS CO, Counce, TN 38326Off Market
- $244,0003 bd2 ba1.6k sqft60 Masters Ct, Counce, TN 38326Sold
A local agent can set up tours, give advice and negotiate with sellers.
Similar homes
- $315,0003 bd2 ba1.4k sqft325 Murray Ln, Counce, TN 38326For Sale
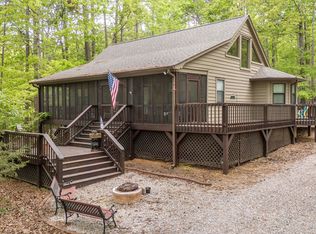
 MLS ID #3178919, Justin Johnson. RealTracs MLS as distributed by MLS GRID
 - $339,0003 bd3 ba1.8k sqft230 Chance Cv, Counce, TN 38326For Sale
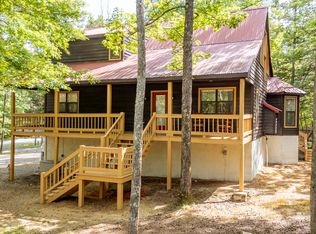 MLS ID #3216114, Justin Johnson. RealTracs MLS as distributed by MLS GRID
 - $339,9003 bd3 ba1.8k sqft65 L Sealy Cv, Counce, TN 38326For Sale
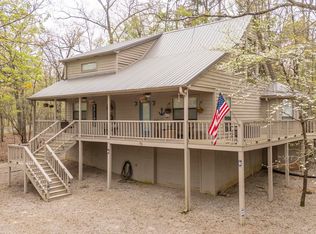 MLS ID #3166913, Justin Johnson. RealTracs MLS as distributed by MLS GRID
 - $334,9003 bd2 ba1.4k sqft100 Timber Ridge Dr, Counce, TN 38326For Sale

 MLS ID #26-2476, Emily McGrath, The Franklin Agency, LLC. NMMLS
 - $289,9003 bd3 ba1.3k sqft410 Murray Ln, Counce, TN 38326For SaleMLS ID #10227863, Jamie Purvis, Justin Johnson Realty. MAAR
- $349,0003 bd2 ba1.7k sqft60 Awesome View Cir, Counce, TN 38326For SaleMLS ID #10213929, Tara King, Tara King Realty & Associates. MAAR
- $324,5003 bd2 ba1.5k sqft6140 Highway 57, Counce, TN 38326For SaleMLS ID #10215575, Randy S Rinks, Crye-Leike Pickwick. MAAR
- $319,0003 bd3 ba1.3k sqft405 Murray Ln, Counce, TN 38326For SaleMLS ID #10222554, Randy S Rinks, Crye-Leike Pickwick. MAAR
- $279,9003 bd2 ba1.5k sqft40 Rolling Hills Ln, Counce, TN 38326For SaleMLS ID #3164793, Justin Johnson. RealTracs MLS as distributed by MLS GRID
- $350,0003 bd2 ba1.7k sqft475 Watkins Rd, Michie, TN 38357For SaleMLS ID #3507981, Katie Hughes. RealTracs MLS as distributed by MLS GRID
- $349,0003 bd3 ba1.9k sqft435 Murray Ln, Counce, TN 38326For SaleMLS ID #10225170, Jerry L Brigance, Justin Johnson Realty. MAAR
- $249,9004 bd3 ba1.2k sqft25 Bogey Loop, Counce, TN 38326For SaleMLS ID #10208905, Wesley C Jaggers, RE/MAX Pickwick Lake R/E. MAAR
- $379,0003 bd2 ba1.6k sqft35 Rolling Hills Ln, Counce, TN 38326For SaleMLS ID #10226899, Jerry L Brigance, Justin Johnson Realty. MAAR
- $255,0003 bd2 ba1.2k sqft215 L Sealy Cv, Counce, TN 38326For SaleMLS ID #10222709, Adam Wright, Duane Wright Realty. MAAR
- $344,0003 bd3 ba2k sqft620 Old Rd, Counce, TN 38326For SaleMLS ID #10222229, David Harbin, Crye-Leike Pickwick. MAAR
- $217,0003 bd2 ba1.3k sqft115 Ping Hill Cv, Counce, TN 38326For SaleMLS ID #10220087, Rebecca A Wright, Duane Wright Realty. MAAR
- $225,9003 bd2 ba1.8k sqft15 Bogey Loop, Counce, TN 38326For SaleMLS ID #10192664, Randy S Rinks, Crye-Leike Pickwick. MAAR
- $239,0003 bd2 ba1.4k sqft59 Liles Ln, Counce, TN 38326For SaleMLS ID #10202028, Tara King, Tara King Realty & Associates. MAAR
- $230,0003 bd2 ba1k sqft170 Ping Hill Cv, Counce, TN 38326For SaleMLS ID #10213494, Matt Meeks, eXp Realty, LLC. MAAR
- $250,0003 bd4 ba1.3k sqft55 Bogey Loop, Counce, TN 38326For SaleMLS ID #10204750, Rebecca A Wright, Duane Wright Realty. MAAR
