Skip main navigation
Off market
  • $454,200

    100 Mateo Ct, Summerville, SC 29483

    6beds
    2,804sqft
    SingleFamily
    Built in 2011
    0.25 Acres Lot
    $454,200 Zestimate®
    $162/sqft
    $2,844 Estimated rent

    Home value

    $454,200

    $431,000 - $477,000

    $2,844/mo

    Zestimate® history
    Loading
    Loading...

    Owner options

    List your home for rent

    $2,844/mo

    Rent Zestimate®

    Find your next renter with Zillow Rental Manager. Plus, with online applications, you can quickly screen prospective tenants – for free.

    Learn more

    $2,844/mo

    Rent Zestimate®

    Refinance and save

    $2,673/mo

    Est. payment

    Refinancing to a lower rate could help reduce your monthly payments and save thousands over the life of the loan.

    See today's rates

    $2,673/mo

    Est. payment

    Explore your selling options

    Work with a Zillow partner agent

    Leverage their expertise and Zillow's premium Showcase listings to get your home seen by more buyers.

    Get started

    List with your own agent

    Get your home in front of millions of buyers by listing it on Zillow.

    Learn how to do it

    Sell it yourself

    Take full control of how buyers see your home on Zillow by listing For Sale by Owner (FSBO).

    List your home

    What's special

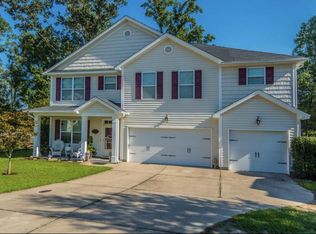
    Are you looking for a 6 bedroom three car garage home for under 300,000? Look no further! This unique home is located in a small enclave of homes in the popular Dorchester 2 school district and sits on a nice sized corner cul de sac lot. This newer community is a rare find as there are no HOA Fees to contend with! The backyard is fully fenced and backs partially to wetlands. The fence features 3 double gated backyard entrances from the front back and also the side. As you enter the home, you are greeted by a hardwood foyer, open stair case, 9 foot ceilings and a formal dining room. The kitchen is a large eat-in kitchen with 42 inch cherry colored cabinets, stainless appliances and lots of cabinet and counter space. The kitchen area opens up to the family room, making it ideal for entertaining. The first floor level features a perfect guest suite with a full bath right outside of the room for your guests or visitors. The family room doors open up to a fully fenced rear yard and patio. The garage is spacious and it a true 3 car garage. Perfect for storage, hobbies, an extra car, a golf cart or even a boat! This home has neutral custom colors throughout, lots of recessed lighting and spacious room sizes. Upstairs, the loft area would make a perfect media room, play room or study. This loft area has balcony access and it is in ADDITION to the other 5 bedrooms upstairs. The master bedroom has a trey ceiling, two ceiling fans, a nice sized walk in closet and a master bath with double sinks (cultured marble tops)as well as a garden tub for relaxing and a separate shower! Put this home on the top of your list if you are looking for a spacious home that is in a great location! Convenient to shopping and dining and an easy commute to the Air Force Base and Boeing via Dorchester road.

    This property is off market, which means it's not currently listed for sale or rent on Zillow. This may be different from what's available on other websites or public sources.
    Facts & features

    Interior

    Bedrooms & bathrooms
    • Bedrooms: 6
    • Bathrooms: 3
    • Full bathrooms: 3
    Heating
    • Heat pump, Electric, Solar
    Cooling
    • Central, Solar
    Appliances
    • Included: Dishwasher, Dryer, Freezer, Garbage disposal, Microwave, Range / Oven, Refrigerator, Washer
    Features
    • Flooring: Tile, Carpet, Hardwood, Linoleum / Vinyl
    • Basement: None
    • Has fireplace: No
    Interior area
    • Total interior livable area: 2,804 sqft

    Property

    Parking
    • Total spaces: 3
    • Parking features: Garage - Attached
    Features
    • Exterior features: Shingle, Stone, Vinyl
    • Has view: Yes
    • View description: None
    Lot
    • Size: 0.25 Acres
    Details
    • Parcel number: 1520809011000

    Construction

    Type & style
    • Home type: SingleFamily
    Materials
    • Roof: Asphalt
    Condition
    • Year built: 2011

    Community & HOA

    Location
    • Region: Summerville

    Financial & listing details

    • Price per square foot: $162/sqft
    • Tax assessed value: $483,033

    Price history

    DateEventPrice
    3/8/2014Listing removed$254,900$91/sqft
    Source: RE/MAX PRO REALTY #1404217 Report a problem
    11/26/2013Price change$254,900-1.9%$91/sqft
    Source: RE/MAX PRO REALTY #1314072 Report a problem
    11/9/2013Price change$259,900-1.7%$93/sqft
    Source: RE/MAX PRO REALTY #1314072 Report a problem
    7/6/2013Price change$264,500-1.9%$94/sqft
    Source: RE/MAX PRO REALTY #1314072 Report a problem
    6/1/2013Listed for sale$269,500+25.3%$96/sqft
    Source: RE/MAX Pro Realty #1314072 Report a problem
    2/4/2011Sold$215,000$77/sqft
    Source: Public Record Report a problem

    Public tax history

    YearProperty taxesTax assessment
    2024-- $19,321 +84.4%
    2023-- $10,478
    2022-- $10,478
    2021-- $10,478
    2020-- $10,478 0%
    2019$1,613 $10,479 +23.9%
    2018$1,613 +14.5%$8,460
    2017$1,409 $8,460
    2016$1,409 $8,460
    2015-- $8,460 -96%
    2014-- $210,300 +2400.6%
    2013$1,345 $8,410
    2012-- $8,410
    Find assessor info on the county website

    Neighborhood: 29483

    Nearby schools

    GreatSchools rating
    Schools provided by the listing agent
    • Elementary: FLOWERTOWN
    • Middle: GREGG
    • High: SUMMERVILLE

    Source: The MLS. This data may not be complete. We recommend contacting the local school district to confirm school assignments for this home.

    Get a cash offer in 3 minutes
    Find out how much your home could sell for in as little as 3 minutes with a no-obligation cash offer.
    Estimated market value
    $454,200
    Get a cash offer in 3 minutes
    Find out how much your home could sell for in as little as 3 minutes with a no-obligation cash offer.
    Estimated market value
    $454,200