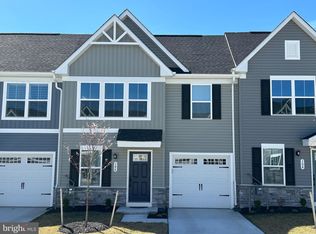
Welcome to this Former Model Home for the Grand Nassau model by Ryan Homes - once the Winchester Landing 55+ community's showcase villa, thoughtfully designed to highlight elegant architecture, stylish finishes, and countless upgrades. Perfectly positioned on a desirable corner lot with expanded green space, this home blends sophistication with comfort, creating a lifestyle that feels both refined and effortlessly relaxed.
Inside, low-maintenance luxury vinyl plank flooring extends across the open main level, uniting the living, dining, and kitchen spaces with seamless flow. The gourmet kitchen is a true centerpiece, featuring granite countertops, designer cabinetry, added backsplash, and modern fixtures—all opening to spacious living and dining areas ideal for entertaining or everyday comfort. From the dining area, step outside to the covered patio, a peaceful retreat for al fresco dining or unwinding in the shade.
The main-level primary suite offers comfort and convenience, complete with a well-appointed en suite bath and a generous walk-in closet. A conveniently located laundry room adds to the home’s easy, single-level living appeal.
Upstairs, two additional bedrooms provide flexibility for guests, a home office, or fitness space. Throughout the home, custom interior paint and designer landscaping—with irrigation and landscape lighting—enhance both the interior ambiance and exterior curb appeal, day and night.
Additional highlights include garage parking, water softener, custom blinds, smart home technology, extra 110v outlets, prewiring for 3 fans, and abundant natural light throughout.
Ideally situated for convenience and lifestyle, this home is just minutes from Old Town Winchester’s charming shops and dining, 2 miles from Winchester Country Club, 3 miles from the dog park and Shenandoah University, and offers easy access to Route 7 and I-81 for commuting or weekend escapes.
Sold for $385,000
Zillow last checked:
Listing updated:
Bought with:
Marshall Lee, 0225269354
Long & Foster Real Estate, Inc.
Source: Bright MLS,MLS#: VAFV2038220
Price history
| Date | Event | Price |
|---|---|---|
| 2/20/2026 | Sold | $385,000$229/sqft |
Source:  Bright MLS #VAFV2038220 Report a problem Bright MLS #VAFV2038220 Report a problem | ||
| 1/12/2026 | Pending sale | $385,000$229/sqft |
Source: Bright MLS #VAFV2038220 Report a problem | ||
| 11/26/2025 | Listed for sale | $385,000$229/sqft |
Source: Bright MLS #VAFV2038220 Report a problem | ||
| 11/14/2025 | Listing removed | $385,000$229/sqft |
Source: Bright MLS #VAFV2037324 Report a problem | ||
| 10/31/2025 | Price change | $385,000-1.8%$229/sqft |
Source: Bright MLS #VAFV2037324 Report a problem | ||
| 10/20/2025 | Price change | $392,000-2%$234/sqft |
Source: Bright MLS #VAFV2037324 Report a problem | ||
| 10/14/2025 | Price change | $399,990-2.4%$238/sqft |
Source: Bright MLS #VAFV2037324 Report a problem | ||
| 10/10/2025 | Listed for sale | $410,000+18.8%$244/sqft |
Source: Bright MLS #VAFV2037324 Report a problem | ||
| 7/18/2024 | Listing removed | -- |
Source: Bright MLS #VAFV2012084 Report a problem | ||
| 7/3/2024 | Price change | $344,990+1.8%$206/sqft |
Source: Bright MLS #VAFV2012084 Report a problem | ||
| 6/28/2024 | Price change | $338,990+0.9%$202/sqft |
Source: Bright MLS #VAFV2012084 Report a problem | ||
| 5/11/2024 | Price change | $335,990+1.8%$200/sqft |
Source: Bright MLS #VAFV2012084 Report a problem | ||
| 4/10/2024 | Price change | $329,990+1.5%$197/sqft |
Source: Bright MLS #VAFV2012084 Report a problem | ||
| 4/3/2024 | Price change | $324,990+1.6%$194/sqft |
Source: Bright MLS #VAFV2012084 Report a problem | ||
| 2/28/2024 | Price change | $319,990-3%$191/sqft |
Source: Bright MLS #VAFV2012084 Report a problem | ||
| 1/10/2024 | Price change | $329,990-1.2%$197/sqft |
Source: Bright MLS #VAFV2012084 Report a problem | ||
| 1/3/2024 | Price change | $333,990+1.8%$199/sqft |
Source: Bright MLS #VAFV2012084 Report a problem | ||
| 12/7/2023 | Listed for sale | $327,990-15.9%$195/sqft |
Source: Bright MLS #VAFV2012084 Report a problem | ||
| 11/21/2023 | Sold | $389,990+15.4%$232/sqft |
Source: Public Record Report a problem | ||
| 9/8/2023 | Price change | $337,990+1.5%$201/sqft |
Source: Bright MLS #VAFV2012084 Report a problem | ||
| 9/2/2023 | Price change | $332,990+1.5%$198/sqft |
Source: Bright MLS #VAFV2012084 Report a problem | ||
| 8/16/2023 | Price change | $327,990+0.9%$195/sqft |
Source: Bright MLS #VAFV2012084 Report a problem | ||
| 7/17/2023 | Price change | $324,990+1.6%$194/sqft |
Source: Bright MLS #VAFV2012084 Report a problem | ||
| 7/10/2023 | Price change | $319,990+0.6%$191/sqft |
Source: Bright MLS #VAFV2012084 Report a problem | ||
| 6/15/2023 | Price change | $317,990+1.6%$190/sqft |
Source: Bright MLS #VAFV2012084 Report a problem | ||
| 6/4/2023 | Price change | $312,990+1%$187/sqft |
Source: Bright MLS #VAFV2012084 Report a problem | ||
| 6/1/2023 | Listed for sale | $309,990$185/sqft |
Source: Bright MLS #VAFV2012084 Report a problem | ||
Get a cash offer in 3 minutes
Find out how much your home could sell for in as little as 3 minutes with a no-obligation cash offer.
Estimated market value
$393,800
