Best deal in Rolling Creek Ranch! This exceptional custom-built home on 2.1 acres offers a rare blend of refined luxury, thoughtful design, and serene living. Boasting four spacious bedrooms and four beautifully appointed baths, the home is perfectly suited for both everyday comfort and modern entertaining. The primary suite is a must see and includes dual closets, separate vanities, oversized dual shower and a flex space to include a stackable washer-dryer or enough space for a safe.
At the heart of the residence is a chef’s kitchen designed to impress, complemented by an oversized pantry, a dedicated wet bar area, and seamless flow into the main living space— showcasing tranquil views of the backyard oasis. A separate office provides an ideal work-from-home experience.
Step outside to your own resort-style oasis, where a sparkling pool controlled electronically, is framed by mature trees that creates a stunning natural backdrop while ensuring exceptional privacy. A covered porch with an outdoor grilling area along with a separate stone fire pit that invites year-round entertaining and relaxed evenings under the Texas sky. Surround sound in living and back patio.
With its unparalleled setting, thoughtful layout, and one-of-a-kind charm, this remarkable property offers a lifestyle that is both elevated and peaceful—truly a rare find in today’s market. Neighborhood has two entrances for easy access and there are no city taxes.
Sold
Price Unknown
100 Maverick Ct, Granbury, TX 76049
4beds
3,337sqft
Single Family Residence
Built in 2019
2.2 Acres Lot
$776,300 Zestimate®
$--/sqft
$5,603 Estimated rent
Home value
$776,300
$683,000 - $877,000
$5,603/mo
Zestimate® history
Owner options
List your home for rent
$5,603/mo
Rent Zestimate®
Find your next renter with Zillow Rental Manager. Plus, with online applications, you can quickly screen prospective tenants – for free.
$5,603/mo
Rent Zestimate®
Refinance and save
$799/mo
Est. payment
Refinancing to a lower rate could help reduce your monthly payments and save thousands over the life of the loan.
$799/mo
Est. payment
Explore your selling options
Work with a Zillow partner agent
Leverage their expertise and Zillow's premium Showcase listings to get your home seen by more buyers.
Get startedList with your own agent
Get your home in front of millions of buyers by listing it on Zillow.
Learn how to do itSell it yourself
Take full control of how buyers see your home on Zillow by listing For Sale by Owner (FSBO).
List your homeWhat's special
Flex spaceSeparate officeFour spacious bedroomsSeparate stone fire pitDedicated wet bar areaExceptional privacyFour beautifully appointed baths
Zillow last checked:
Listing updated:
Listed by:
Pamila Johnson 0488009,
Select Agent Services 979-777-3559
Bought with:
Julie Short, 0617057
Texas Real Estate HQ
Source: NTREIS,MLS#: 21183118
Facts & features
Interior
Bedrooms & bathrooms
- Bedrooms: 4
- Bathrooms: 4
- Full bathrooms: 4
Primary bedroom
- Features: Ceiling Fan(s), Walk-In Closet(s)
- Level: First
- Dimensions: 14 x 19
Bedroom
- Features: Ceiling Fan(s), Walk-In Closet(s)
- Level: First
- Dimensions: 11 x 11
Bedroom
- Features: Ceiling Fan(s), Walk-In Closet(s)
- Level: First
- Dimensions: 11 x 11
Bedroom
- Features: Ceiling Fan(s), Walk-In Closet(s)
- Level: First
- Dimensions: 10 x 12
Dining room
- Level: First
- Dimensions: 13 x 8
Living room
- Features: Ceiling Fan(s), Fireplace
- Level: First
- Dimensions: 17 x 24
Living room
- Features: Ceiling Fan(s)
- Level: First
- Dimensions: 12 x 13
Office
- Features: Built-in Features
- Level: First
- Dimensions: 9 x 8
Utility room
- Features: Utility Room, Utility Sink
- Level: First
- Dimensions: 7 x 8
Heating
- Electric
Cooling
- Electric
Appliances
- Included: Double Oven, Dishwasher, Electric Oven, Gas Cooktop, Disposal, Vented Exhaust Fan
- Laundry: Washer Hookup, Dryer Hookup, ElectricDryer Hookup, Laundry in Utility Room
Features
- Wet Bar, Built-in Features, Decorative/Designer Lighting Fixtures, Eat-in Kitchen, Granite Counters, High Speed Internet, Kitchen Island, Open Floorplan, Pantry, Walk-In Closet(s), Wired for Sound
- Flooring: Ceramic Tile
- Windows: Window Coverings
- Has basement: No
- Number of fireplaces: 1
- Fireplace features: Gas Log
Interior area
- Total interior livable area: 3,337 sqft
Property
Parking
- Total spaces: 3
- Parking features: Circular Driveway, Concrete, Driveway, Garage, Garage Door Opener, Garage Faces Side
- Attached garage spaces: 3
Features
- Levels: One
- Stories: 1
- Patio & porch: Covered
- Exterior features: Built-in Barbecue, Barbecue, Fire Pit, Gas Grill, Outdoor Grill, Rain Gutters
- Pool features: In Ground, Other, Pool
- Fencing: Split Rail
Lot
- Size: 2.2 Acres
- Features: Acreage, Level, Sprinkler System
- Residential vegetation: Grassed, Partially Wooded
Details
- Parcel number: R000104578
- Other equipment: Irrigation Equipment
Construction
Type & style
- Home type: SingleFamily
- Architectural style: Traditional,Detached
- Property subtype: Single Family Residence
- Attached to another structure: Yes
Materials
- Brick, Rock, Stone
- Foundation: Slab
- Roof: Composition
Condition
- Year built: 2019
Utilities & green energy
- Sewer: Aerobic Septic, Septic Tank
- Utilities for property: Municipal Utilities, Septic Available, Water Available
Green energy
- Energy efficient items: Insulation
Community & HOA
Community
- Features: Pickleball
- Security: Security System
- Subdivision: Rolling Creek Ranch Ph Ii
HOA
- Has HOA: Yes
- Services included: All Facilities, Association Management, Maintenance Grounds
- HOA fee: $799 annually
- HOA name: Rolling Creek Ranch Poa
- HOA phone: 817-337-1221
Location
- Region: Granbury
Financial & listing details
- Tax assessed value: $847,268
- Annual tax amount: $10,246
- Date on market: 2/19/2026
- Cumulative days on market: 99 days
- Listing terms: Cash,Conventional
- Exclusions: Refrigerator in kitchen, Freezer in kitchen area, hot-tub, gun-safe, all TV's
Price history
| Date | Event | Price |
|---|---|---|
| 7/17/2026 | Sold | -- |
Source: NTREIS #21183118 Report a problem | ||
| 6/25/2026 | Pending sale | $775,000$232/sqft |
Source: NTREIS #21183118 Report a problem | ||
| 6/4/2026 | Price change | $775,000-0.4%$232/sqft |
Source: NTREIS #21183118 Report a problem | ||
| 5/29/2026 | Listed for sale | $778,000$233/sqft |
Source: NTREIS #21183118 Report a problem | ||
| 5/25/2026 | Contingent | $778,000$233/sqft |
Source: NTREIS #21183118 Report a problem | ||
| 5/20/2026 | Price change | $778,000-0.9%$233/sqft |
Source: NTREIS #21183118 Report a problem | ||
| 4/3/2026 | Price change | $785,000-1.9%$235/sqft |
Source: NTREIS #21183118 Report a problem | ||
| 3/7/2026 | Price change | $799,995-4.2%$240/sqft |
Source: NTREIS #21183118 Report a problem | ||
| 3/4/2026 | Price change | $834,900-1.7%$250/sqft |
Source: NTREIS #21183118 Report a problem | ||
| 2/19/2026 | Listed for sale | $849,000+42%$254/sqft |
Source: NTREIS #21183118 Report a problem | ||
| 6/27/2024 | Listing removed | $598,000$179/sqft |
Source: NTREIS #14547872 Report a problem | ||
| 6/7/2021 | Sold | -- |
Source: Agent Provided Report a problem | ||
| 6/6/2021 | Pending sale | $598,000$179/sqft |
Source: NTREIS #14547872 Report a problem | ||
| 4/30/2021 | Price change | $598,000-1.6%$179/sqft |
Source: NTREIS #14547872 Report a problem | ||
| 4/19/2021 | Price change | $608,000-0.3%$182/sqft |
Source: NTREIS #14547872 Report a problem | ||
| 4/5/2021 | Listed for sale | $610,000+0%$183/sqft |
Source: NTREIS #14547872 Report a problem | ||
| 8/29/2020 | Listing removed | $609,999$183/sqft |
Source: 3% Real Estate Company #14386820 Report a problem | ||
| 7/25/2020 | Price change | $609,999-2.4%$183/sqft |
Source: 3% Real Estate Company #14386820 Report a problem | ||
| 7/16/2020 | Listed for sale | $625,000$187/sqft |
Source: 3% Real Estate Company #14386820 Report a problem | ||
Public tax history
| Year | Property taxes | Tax assessment |
|---|---|---|
| 2025 | $8,536 -1.2% | $847,268 +4.1% |
| 2024 | $8,641 -3.7% | $813,910 -5.1% |
| 2023 | $8,974 -2.7% | $857,260 +18.6% |
| 2022 | $9,221 +18% | $723,030 +32% |
| 2021 | $7,814 +5.2% | $547,860 +6.6% |
| 2020 | $7,428 +288.8% | $514,020 +280.8% |
| 2019 | $1,910 +213.3% | $135,000 -10% |
| 2018 | $610 | $150,000 +300% |
| 2017 | $610 | $37,500 |
Find assessor info on the county website
Neighborhood: 76049
Nearby homes
- $37,500-- bd-- ba-- sqft104 Maverick Ct, Granbury, TX 76049Off Market
- $568,3003 bd2 ba2.5k sqft108 Maverick Ct, Granbury, TX 76049Off Market

- $712,9101.43 acres8001 White Dr, Granbury, TX 76049Off Market
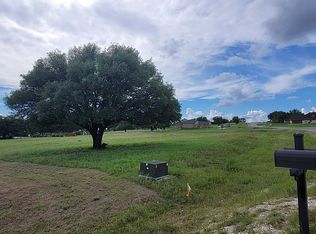
- $--4 bd3 ba2.9k sqft201 Maverick Ct, Granbury, TX 76049Sold

- $556,1005 bd3 ba2.8k sqft101 Maverick Ct, Granbury, TX 76049Off Market
- $--4 bd3 ba3.3k sqft112 Maverick Ct, Granbury, TX 76049Sold
- $518,500-- bd-- ba2.6k sqft109 Maverick Ct, Granbury, TX 76049Off Market
- $708,600-- bd-- ba2.8k sqft8012 White Dr, Granbury, TX 76049Off Market
Nearby schools
GreatSchools rating
- 8/10Acton Elementary SchoolGrades: PK-5Distance: 4.5 mi
- 8/10Acton Middle SchoolGrades: 6-8Distance: 3.7 mi
- 6/10Granbury High SchoolGrades: 9-12Distance: 8.7 mi
Schools provided by the listing agent
- Elementary: Acton
- Middle: Acton
- High: Granbury
- District: Granbury ISD
Source: NTREIS. This data may not be complete. We recommend contacting the local school district to confirm school assignments for this home.
Get a cash offer in 3 minutes
Find out how much your home could sell for in as little as 3 minutes with a no-obligation cash offer.
Estimated market value
$776,300
Get a cash offer in 3 minutes
Find out how much your home could sell for in as little as 3 minutes with a no-obligation cash offer.
Estimated market value
$776,300
- Texas
- Hood County
- Granbury
- 76049
- 100 Maverick Ct
