Skip main navigation
Off market
  • $524,500

    100 Meadow Ct, Penn Township Wml, PA 15636

    3beds
    2,200sqft
    Single Family Residence
    Built in 2016
    0.56 Acres Lot
    $524,500 Zestimate®
    $238/sqft
    $2,401 Estimated rent

    Home value

    $524,500

    $493,000 - $556,000

    $2,401/mo

    Zestimate® history
    Loading
    Loading...

    Owner options

    List your home for rent

    $2,401/mo

    Rent Zestimate®

    Find your next renter with Zillow Rental Manager. Plus, with online applications, you can quickly screen prospective tenants – for free.

    Learn more

    $2,401/mo

    Rent Zestimate®

    Refinance and save

    $3,374/mo

    Est. payment

    Refinancing to a lower rate could help reduce your monthly payments and save thousands over the life of the loan.

    See today's rates

    $3,374/mo

    Est. payment

    Explore your selling options

    Work with a Zillow partner agent

    Leverage their expertise and Zillow's premium Showcase listings to get your home seen by more buyers.

    Get started

    List with your own agent

    Get your home in front of millions of buyers by listing it on Zillow.

    Learn how to do it

    Sell it yourself

    Take full control of how buyers see your home on Zillow by listing For Sale by Owner (FSBO).

    List your home

    What's special

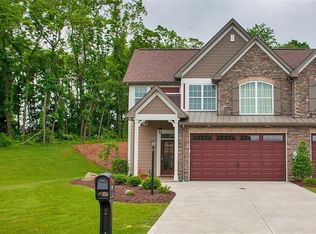
    Original Builder's Model LOADED with Upgrades! Quaint Patio Home Community, NO MAINTENANCE FEES, Conveniently Located Mins to Routes 130/22/30 & PA Turnpike. Features in this STUNNING Villa Style, End Unit Home Include: Open Floor Plan w/9' & 12' Ceilings, Radiant Heat 1st Floor, Custom Kitchen w/SoftClose Cabinets/Drawers & Glaze Detail, Granite Counters/Island, Subway Tile Backsplash, Upgraded Stainless Appliances - Double Oven, Gas Cook Top w/Range Hood & Microwave Drawer; Oil Rubbed Bronze Fixtures, Oversized Crown Molding, Baseboard & Windows/Transoms; 1st flr Master Suite w/Ceramic Shower, WIC, Dble Tray Ceiling; Stamped Concrete, Covered Patio; Stone Fireplace and Scraped Wood Floors into FamilyRm, Wrought Iron Railing to 2nd Floor, Den, 2 Bedrooms each w/Private Vanity/Sinks & Jack 'n Jill Tub/Shower/Toilet Room; Hard Coat Plaster Walls; Heated Garage, Concrete Drive & Walkway - You'll Never Shovel Snow Again! Insulated Garage Door; Privacy Fence, GORGEOUS Landscaping - WOW!

    This property is off market, which means it's not currently listed for sale or rent on Zillow. This may be different from what's available on other websites or public sources.

    Zillow last checked:

    Listing updated:

    Listed by:

    Roxanne Humes 724-327-0123,

    COLDWELL BANKER REALTY

    Bought with:

    Roxanne Humes

    COLDWELL BANKER REALTY

    Source: WPMLS,MLS#: 1450195MLS LogoOriginating MLS: West Penn Multi-List

    Facts & features

    Interior

    Bedrooms & bathrooms
    • Bedrooms: 3
    • Bathrooms: 3
    • Full bathrooms: 2
    • 1/2 bathrooms: 1
    Primary bedroom
    • Level: Main
    • Dimensions: 26x13
    Bedroom 2
    • Level: Upper
    • Dimensions: 17x11
    Bedroom 3
    • Level: Upper
    • Dimensions: 15x12
    Den
    • Level: Upper
    • Dimensions: 10x7
    Dining room
    • Level: Main
    • Dimensions: 16x9
    Entry foyer
    • Level: Main
    • Dimensions: 14x6
    Family room
    • Level: Main
    • Dimensions: 16x16
    Kitchen
    • Level: Main
    • Dimensions: 16x13
    Laundry
    • Level: Main
    • Dimensions: 9x7
    Heating
    • Forced Air, Gas
    Cooling
    • Central Air, Electric
    Appliances
    • Included: Some Gas Appliances, Dryer, Dishwasher, Disposal, Microwave, Refrigerator, Stove, Washer
    Features
    • Kitchen Island, Pantry, Window Treatments
    • Flooring: Hardwood, Tile, Carpet
    • Windows: Multi Pane, Screens, Window Treatments
    • Has basement: No
    • Number of fireplaces: 1
    • Fireplace features: Gas, Family/Living/Great Room
    Interior area
    • Total structure area: 2,200
    • Total interior livable area: 2,200 sqft

    Property

    Parking
    • Total spaces: 2
    • Parking features: Attached, Garage, Garage Door Opener
    • Has attached garage: Yes
    Features
    • Pool features: None
    Lot
    • Size: 0.56 Acres
    • Dimensions: 180 x 136

    Construction

    Type & style
    • Home type: SingleFamily
    • Architectural style: Patio Home
    • Property subtype: Single Family Residence
    • Attached to another structure: Yes
    Materials
    • Concrete, Stone
    • Foundation: Slab
    • Roof: Asphalt
    Condition
    • Resale
    • Year built: 2016

    Utilities & green energy

    • Sewer: Public Sewer
    • Water: Public

    Community & HOA

    Community
    • Subdivision: Sandy Hill Meadows
    Location
    • Region: Penn Township Wml

    Financial & listing details

    • Price per square foot: $238/sqft
    • Tax assessed value: $37,720
    • Annual tax amount: $4,731
    • Date on market: 2/14/2023

    Price history

    DateEventPrice
    12/22/2020Sold$365,000$166/sqft
    Source: WPMLS #1450195 Report a problem

    Public tax history

    Tax history is unavailable.

    Neighborhood: 15636

    Nearby schools

    GreatSchools rating
    Schools provided by the listing agent
    • District: Penn-Trafford

    Source: WPMLS. This data may not be complete. We recommend contacting the local school district to confirm school assignments for this home.

    Get pre-qualified for a loan
    At Zillow Home Loans, we can pre-qualify you in as little as 5 minutes with no impact to your credit score.

    An equal housing lender. NMLS #10287.

    Sell for more on Zillow
    Get a Zillow Showcase℠ listing at no additional cost and you could sell for .
    $524,500
    2% more
    +$10,490
    With Zillow Showcase(estimated)
    $534,990