Welcome to 100 Meadow Ridge Ave in Venus, TX, located in the highly sought after Meadow Ridge subdivision, a neighborhood loved for its beautiful mature trees, spacious lots, and no HOA. This inviting home offers an open, spacious floor plan with a comfortable flow for everyday living and entertaining. The fully remodeled kitchen and updated primary bathroom give the home a fresh, updated feel, while new windows and paid off solar panels provide added comfort and energy savings. The spacious primary bedroom features double closets for plenty of storage. Outside, you’ll love the large corner lot on a cul-de-sac, surrounded by beautiful mature shade trees and offering a spacious backyard with a storage shed. The huge 20' x 16' covered back patio is perfect for entertaining, featuring granite countertops and a built in mini refrigerator for hosting family and friends. With no HOA, no PID, great curb appeal, and thoughtful updates throughout, 100 Meadow Ridge Ave is a home that offers the space, character, and location buyers are looking for in Meadow Ridge.
Pending
$324,500
100 Meadow Ridge Dr, Venus, TX 76084
3beds
1,678sqft
Single Family Residence
Built in 1998
0.31 Acres Lot
$-- Zestimate®
$193/sqft
$-- HOA
What's special
- 19 days
- 554
- 39
Likely to sell faster than
Zillow last checked:
Listing updated:
Listed by:
Emily Turner 0716268,
NextHome Property Advisors 972-246-8297
Source: NTREIS,MLS#: 21374639
Facts & features
Interior
Bedrooms & bathrooms
- Bedrooms: 3
- Bathrooms: 2
- Full bathrooms: 2
Primary bedroom
- Features: Built-in Features, Ceiling Fan(s), En Suite Bathroom, Garden Tub/Roman Tub, Separate Shower, Walk-In Closet(s)
- Level: First
- Dimensions: 14 x 13
Primary bedroom
- Features: Ceiling Fan(s)
- Level: First
- Dimensions: 13 x 11
Bedroom
- Features: Ceiling Fan(s)
- Level: First
- Dimensions: 11 x 10
Breakfast room nook
- Level: First
- Dimensions: 9 x 9
Den
- Level: First
- Dimensions: 11 x 10
Kitchen
- Features: Built-in Features, Kitchen Island, Stone Counters
- Level: First
- Dimensions: 13 x 12
Laundry
- Features: Built-in Features
- Level: First
- Dimensions: 6 x 6
Living room
- Features: Ceiling Fan(s)
- Level: First
- Dimensions: 21 x 16
Heating
- Central
Cooling
- Central Air, Ceiling Fan(s), Electric
Appliances
- Included: Dishwasher, Disposal, Gas Range
- Laundry: Washer Hookup, Dryer Hookup, Laundry in Utility Room
Features
- Eat-in Kitchen, High Speed Internet, Kitchen Island, Open Floorplan, Cable TV, Walk-In Closet(s)
- Flooring: Carpet, Laminate, Tile, Vinyl
- Windows: Window Coverings
- Has basement: No
- Has fireplace: No
Interior area
- Total interior livable area: 1,678 sqft
Video & virtual tour
Property
Parking
- Total spaces: 2
- Parking features: Concrete, Door-Single, Driveway, Garage Faces Front, Garage
- Attached garage spaces: 2
Features
- Levels: One
- Stories: 1
- Patio & porch: Front Porch, Patio, Covered
- Exterior features: Storage
- Pool features: None
- Fencing: Back Yard,Fenced,Wood
Lot
- Size: 0.31 Acres
- Features: Back Yard, Corner Lot, Cul-De-Sac, Hardwood Trees, Lawn, Landscaped, Subdivision, Few Trees
- Residential vegetation: Grassed
Details
- Parcel number: 126441200200
Construction
Type & style
- Home type: SingleFamily
- Architectural style: Traditional,Detached
- Property subtype: Single Family Residence
- Attached to another structure: Yes
Materials
- Brick
- Foundation: Slab
- Roof: Composition
Condition
- Resale
- Year built: 1998
Utilities & green energy
- Electric: Photovoltaics Seller Owned
- Sewer: Public Sewer
- Water: Public
- Utilities for property: Electricity Available, Natural Gas Available, Sewer Available, Separate Meters, Water Available, Cable Available
Green energy
- Energy efficient items: Windows
- Energy generation: Solar
Community & HOA
Community
- Features: Sidewalks
- Security: Prewired, Security System, Smoke Detector(s)
- Subdivision: Meadow Ridge
HOA
- Has HOA: No
Location
- Region: Venus
Financial & listing details
- Price per square foot: $193/sqft
- Tax assessed value: $292,462
- Annual tax amount: $7,321
- Date on market: 9/10/2026
- Cumulative days on market: 9 days
- Listing terms: Cash,Conventional,FHA,VA Loan
- Exclusions: Excluded: TVs, TV mounts, Personal Property, Ring Doorbell, Security Cameras, Cameras, Interior Refrigerator, Washer & Dryer
Estimated market value
Not available
Estimated sales range
Not available
Not available
Price history
| Date | Event | Price |
|---|---|---|
| 9/18/2026 | Pending sale | $324,500$193/sqft |
Source:  NextHome #21374639 Report a problem NextHome #21374639 Report a problem | ||
| 9/16/2026 | Contingent | $324,500$193/sqft |
Source: NTREIS #21374639 Report a problem | ||
| 9/10/2026 | Listed for sale | $324,500$193/sqft |
Source: NTREIS #21374639 Report a problem | ||
Public tax history
| Year | Property taxes | Tax assessment |
|---|---|---|
| 2025 | $7,321 +4.6% | $292,462 |
| 2024 | $6,997 -0.8% | $292,462 |
| 2023 | $7,057 +6.2% | $292,462 +16% |
| 2022 | $6,645 +11.6% | $252,125 +15% |
| 2021 | $5,957 +6.3% | $219,175 +13.3% |
| 2020 | $5,604 +7.1% | $193,475 +7.1% |
| 2019 | $5,232 +18.9% | $180,627 +25.2% |
| 2018 | $4,402 +0% | $144,303 |
| 2017 | $4,401 +16.2% | $144,303 +15.7% |
| 2016 | $3,786 +40.7% | $124,672 +8% |
| 2015 | $2,691 | $115,459 +21.2% |
| 2014 | $2,691 | $95,240 |
| 2012 | -- | -- |
| 2011 | -- | -- |
| 2010 | -- | -- |
| 2009 | -- | -- |
| 2008 | -- | -- |
| 2007 | -- | -- |
| 2006 | -- | -- |
| 2005 | -- | -- |
| 2004 | -- | -- |
| 2003 | -- | -- |
Find assessor info on the county website
Monthly payment
Est. payment
Payment breakdown
Explore the cost of this home by adjusting the details. Changes won't be saved.Climate risks
Neighborhood: 76084
Nearby schools
Schools provided by the listing agent
- Elementary: Venus
- Middle: Venus
- High: Venus
- District: Venus ISD
Source: NTREIS. This data may not be complete. We recommend contacting the local school district to confirm school assignments for this home.

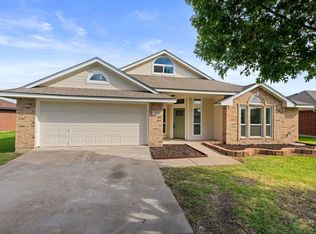
Similar homes
- $280,0003 bd3 ba2.2k sqft167 Jefferson Dr, Venus, TX 76084For Sale
 MLS ID #21206889, Tobias Tavera. NTREIS
 - $269,9993 bd2 ba1.6k sqft106 Patton Ln, Venus, TX 76084For Sale
 MLS ID #21297654, Chris Hale. NTREIS
 - $330,0004 bd2 ba2k sqft803 Lakeview Dr, Alvarado, TX 76009For Sale By Owner
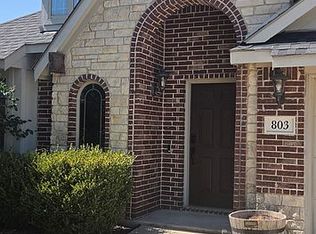
- $324,9983 bd2 ba1.7k sqft103 Buckskin Dr, Waxahachie, TX 75167For Sale
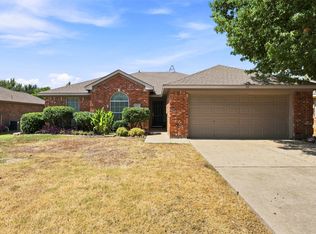 MLS ID #21375390, Lanae Humbles. NTREIS
