Skip main navigation
Sold for $360,000
  • $360,000

    100 Meadowlark Ct, Russell, KY 41169

    5beds
    3,422sqft
    Single Family Residence
    Built in ----
    0.49 Acres Lot
    $364,900 Zestimate®
    $105/sqft
    $3,032 Estimated rent

    Home value

    $364,900

    Estimated sales range

    Not available

    $3,032/mo

    Zestimate® history
    Loading
    Loading...

    Owner options

    List your home for rent

    $3,032/mo

    Rent Zestimate®

    Find your next renter with Zillow Rental Manager. Plus, with online applications, you can quickly screen prospective tenants – for free.

    Learn more

    $3,032/mo

    Rent Zestimate®

    Refinance and save

    $2,234/mo

    Est. payment

    Refinancing to a lower rate could help reduce your monthly payments and save thousands over the life of the loan.

    See today's rates

    $2,234/mo

    Est. payment

    Explore your selling options

    Work with a Zillow partner agent

    Leverage their expertise and Zillow's premium Showcase listings to get your home seen by more buyers.

    Get started

    List with your own agent

    Get your home in front of millions of buyers by listing it on Zillow.

    Learn how to do it

    Sell it yourself

    Take full control of how buyers see your home on Zillow by listing For Sale by Owner (FSBO).

    List your home

    What's special

    Spacious patio areaAll appliances includedScreened-in porchCorner lotComfortable family roomDining roomDeck overlooking the backyard
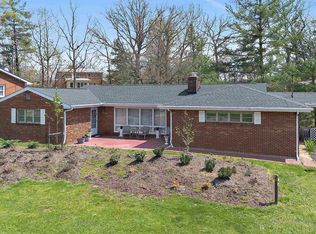
    If you’ve been searching for a home where everyone has room to grow, gather, and make lasting memories, this stunning 5 BR, 4 bath ranch brick home with a 2-car attached garage in Russell, KY is THE ONE ! Situated on a corner lot, this home offers almost 3,500 sq ft of well-designed space in the highly sought-after Russell School District. From the moment you step inside, you’ll feel the warmth of a home that has been loved and lived in for over 34 years, where lifelong memories were made. Now, it’s ready for a new family to begin their story. You’re going to love the floor plan, step through the front door and you’re by a formal living room, dining room, and an office, giving everyone space to gather, work, and unwind. The heart of the home is the beautiful kitchen with lots of bright white cabinetry, solid surface countertops, and all appliances included, flowing directly into a comfortable family room, perfect for staying connected with family and guests while meals are being prepared. And when it’s time to relax, this home truly shines outdoors… Enjoy lazy summer afternoons on the screened-in porch, sip your morning coffee on the deck overlooking the backyard, or host unforgettable gatherings on the spacious patio area. On the main floor you’ll find 4 BR's, including the primary suite, all on the main level, along with 3 full bathrooms, making everyday life convenient and comfortable for families of all stages. The primary suite offers a true retreat with an expansive oversized bedroom, large private bath, and an impressive walk-in closet. Downstairs, the home continues to impress with a massive family/rec room, a 5th BR, an additional full bathroom, and plenty of storage space—perfect for guests, teenagers, or creating the ultimate hangout area. Homes like this aren't just about square footage-they're about the life you build inside them. If you're ready for a home that offers space, comfort, and a place to truly put down roots... this is it.

    Zillow last checked:

    Listing updated:

    Listed by:

    CINDY CONLEY - JONES,

    Keller Williams Legacy Group

    Bought with:

    MARILYN MASON, 188203

    EXECUTIVE PROPERTIES, LLC

    Source: AABR,MLS#: 60357MLS Logo

    Facts & features

    Interior

    Bedrooms & bathrooms
    • Bedrooms: 5
    • Bathrooms: 4
    • Full bathrooms: 4
    • Main level bathrooms: 3
    Primary bedroom
    • Level: Main
    Bedroom 2
    • Level: Main
    Bedroom 3
    • Level: Main
    Bedroom 4
    • Level: Main
    Bathroom
    • Level: Basement,Main
    Dining room
    • Level: Main
    Family room
    • Level: Main
    Kitchen
    • Level: Main
    Living room
    • Level: Main
    Basement
    • Area: 1590
    Heating
    • Natural Gas
    Cooling
    • Central Air
    Appliances
    • Included: Dishwasher, Disposal, Dryer, Microwave, Gas Range, Range Hood, Refrigerator, Washer
    Features
    • Basement: Full,Partially Finished,Walk-Out Access,Other 2
    • Has fireplace: Yes
    • Fireplace features: Gas Log
    Interior area
    • Total structure area: 1,832
    • Total interior livable area: 3,422 sqft
    • Finished area above ground: 1,832
    • Finished area below ground: 1,590

    Property

    Parking
    • Total spaces: 2
    • Parking features: Attached, Garage Door Opener
    • Attached garage spaces: 2
    Features
    • Patio & porch: Deck, Patio, Porch, Screened
    Lot
    • Size: 0.49 Acres
    • Features: Cleared
    • Topography: Level,Rolling
    Details
    • Parcel number: 187100206400

    Construction

    Type & style
    • Home type: SingleFamily
    • Architectural style: Ranch
    • Property subtype: Single Family Residence
    Materials
    • Brick
    • Foundation: Block
    • Roof: Composition
    Condition
    • 50 or more Years
    • New construction: No

    Utilities & green energy

    • Sewer: Public Sewer
    • Water: Public

    Community & HOA

    Location
    • Region: Russell

    Financial & listing details

    • Price per square foot: $105/sqft
    • Tax assessed value: $220,204
    • Annual tax amount: $3,543
    • Price range: $360K - $360K
    • Date on market: 4/2/2026

    Price history

    DateEventPrice
    4/27/2026Sold$360,000+4.5%$105/sqft
    Source: AABR #60357 Report a problem
    4/6/2026Contingent$344,500$101/sqft
    Source: AABR #60357 Report a problem
    4/2/2026Listed for sale$344,500+550%$101/sqft
    Source: AABR #60357 Report a problem
    11/25/2009Sold$53,000$15/sqft
    Source: Public Record Report a problem

    Public tax history

    YearProperty taxesTax assessment
    2024$3,543 +1.7%$220,204
    2023$3,484 +0.3%$220,204
    2022$3,473 -0.1%$220,204
    2021$3,477 -0.2%$220,204
    2020$3,483 +0.6%$220,204
    2019$3,463 +5.6%$220,204
    2018$3,279 $220,204
    2017$3,279 $220,204
    2016$3,279 $220,204
    2015$3,279 +4.8%$220,204
    2014$3,129 $220,204
    2011-- $220,204
    Find assessor info on the county website

    Neighborhood: 41169

    Nearby schools

    GreatSchools rating
    Schools provided by the listing agent
    • District: Russell Indepen

    Source: AABR. This data may not be complete. We recommend contacting the local school district to confirm school assignments for this home.

    Get pre-qualified for a loan
    At Zillow Home Loans, we can pre-qualify you in as little as 5 minutes with no impact to your credit score.

    An equal housing lender. NMLS #10287.