Skip main navigation
Closed
  • $320,000

    100 Meadows Walk Dr, Byron, GA 31008

    5beds
    2,908sqft
    Single Family Residence
    Built in 2014
    0.34 Acres Lot
    $323,900 Zestimate®
    $110/sqft
    $2,689 Estimated rent

    Home value

    $323,900

    Estimated sales range

    Not available

    $2,689/mo

    Zestimate® history
    Loading
    Loading...

    Owner options

    List your home for rent

    $2,689/mo

    Rent Zestimate®

    Find your next renter with Zillow Rental Manager. Plus, with online applications, you can quickly screen prospective tenants – for free.

    Learn more

    $2,689/mo

    Rent Zestimate®

    Refinance and save

    $2,001/mo

    Est. payment

    Refinancing to a lower rate could help reduce your monthly payments and save thousands over the life of the loan.

    See today's rates

    $2,001/mo

    Est. payment

    Explore your selling options

    Work with a Zillow partner agent

    Leverage their expertise and Zillow's premium Showcase listings to get your home seen by more buyers.

    Get started

    List with your own agent

    Get your home in front of millions of buyers by listing it on Zillow.

    Learn how to do it

    Sell it yourself

    Take full control of how buyers see your home on Zillow by listing For Sale by Owner (FSBO).

    List your home

    What's special

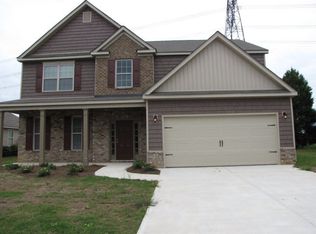
    Storage shedVery large primary suiteMassive center islandSeparate dining roomBeautifully landscaped yardCharming large front porchCovered back patio
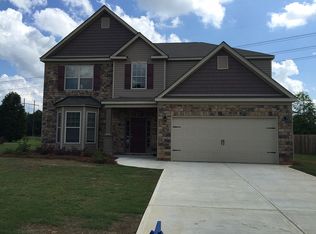
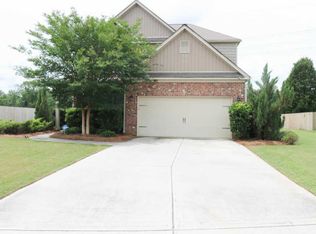
    USDA ELIGIBLE! Beautiful 5 Bedroom, 3 Bath Home on Spacious Corner Lot - Nearly 3,000 Sq Ft! Welcome home to this stunning 2-story, 5 bedroom / 3 full bath residence offering almost 3,000 sq ft of comfort, style, and functional living space. From the moment you enter the grand 2-story foyer, you'll appreciate the thoughtful layout, modern finishes, and warm, inviting feel throughout. The main level features a huge family room with a cozy fireplace, perfect for gatherings or quiet evenings in. The open kitchen is a true standout-complete with granite countertops, tile flooring, tiled backsplash, tons of cabinet space, a massive center island, and all appliances included. A separate dining room provides additional space for hosting family dinners or special occasions. Upstairs, retreat to the very large primary suite showcasing tray ceilings, a garden tub, double vanities, separate shower, and a spacious walk-in closet. All secondary bedrooms are generously sized, offering flexibility for guest rooms, home office, fitness room, or playroom needs. Step outside and enjoy the beautifully landscaped yard, complete with a covered back patio, privacy fence, and storage shed-perfect for outdoor living and extra storage. The charming large front porch adds even more curb appeal. Additional features include: 2" faux wood blinds throughout, 2-car garage, Spacious corner lot, Gorgeous, welcoming neighborhood with sidewalks & playground! Located just minutes from I-75, this home offers easy access to shopping, dining, entertainment, and major conveniences-making daily life incredibly convenient. This stunning home truly checks all the boxes-space, comfort, location, and value. Don't miss your chance to make it yours! Call/text me TODAY for your private tour!

    Zillow last checked:

    Listing updated:

    Listed by:

    Marcus Payne 229-947-9058,

    eXp Realty

    Bought with:

    Rebecca Mungin, 133620

    Southern Classic Realtors

    Source: GAMLS,MLS#: 10669441MLS Logo

    Facts & features

    Interior

    Bedrooms & bathrooms
    • Bedrooms: 5
    • Bathrooms: 3
    • Full bathrooms: 3
    • Main level bathrooms: 1
    • Main level bedrooms: 1
    Dining room
    • Features: Dining Rm/Living Rm Combo, Separate Room
    Heating
    • Central
    Cooling
    • Ceiling Fan(s), Central Air
    Appliances
    • Included: Dishwasher, Disposal, Electric Water Heater, Microwave, Oven/Range (Combo), Refrigerator
    • Laundry: Mud Room, Laundry Closet
    Features
    • Double Vanity, High Ceilings, Separate Shower, Soaking Tub, Split Bedroom Plan, Tray Ceiling(s), Entrance Foyer, Walk-In Closet(s)
    • Flooring: Carpet, Hardwood, Vinyl
    • Basement: None
    • Attic: Pull Down Stairs
    • Number of fireplaces: 1
    • Fireplace features: Family Room, Living Room
    Interior area
    • Total structure area: 2,908
    • Total interior livable area: 2,908 sqft
    • Finished area above ground: 2,908
    • Finished area below ground: 0

    Property

    Parking
    • Total spaces: 2
    • Parking features: Attached, Garage, Garage Door Opener
    • Has attached garage: Yes
    Features
    • Levels: Two
    • Stories: 2
    • Patio & porch: Patio, Porch
    • Fencing: Fenced,Privacy
    Lot
    • Size: 0.34 Acres
    • Features: City Lot, Corner Lot, Level
    Details
    • Parcel number: 054C 196

    Construction

    Type & style
    • Home type: SingleFamily
    • Architectural style: Brick Front
    • Property subtype: Single Family Residence
    Materials
    • Brick, Vinyl Siding
    • Foundation: Slab
    • Roof: Composition
    Condition
    • Resale
    • New construction: No
    • Year built: 2014

    Utilities & green energy

    • Sewer: Public Sewer
    • Water: Public
    • Utilities for property: Cable Available, Electricity Available, High Speed Internet, Phone Available, Sewer Connected, Water Available

    Community & neighborhood

    Community
    • Community features: Park, Playground, Sidewalks
    Location
    • Region: Byron
    • Subdivision: Meadow's Walk

    Other

    Other facts
    • Listing agreement: Exclusive Right To Sell

    Price history

    DateEventPrice
    3/12/2026Sold$320,000+0.3%$110/sqft
    Source: GAMLS #10669441 Report a problem
    1/27/2026Pending sale$319,000$110/sqft
    Source: GAMLS #10669441 Report a problem
    1/9/2026Listed for sale$319,000+86.1%$110/sqft
    Source: CGMLS #260218 Report a problem
    3/30/2015Sold$171,385-17.6%$59/sqft
    Source: Public Record Report a problem
    3/22/2013Sold$208,000$72/sqft
    Source: Public Record Report a problem

    Public tax history

    YearProperty taxesTax assessment
    2025$4,113 -2.2%$135,480 +11%
    2024$4,207 +3.8%$122,080 +7.5%
    2023$4,053 +11.7%$113,560 +12.5%
    2022$3,626 +7.2%$100,960 +20%
    2021$3,383 +7.5%$84,120 +7.9%
    2020$3,148 -0.4%$77,960
    2019$3,160 -0.3%$77,960 +0.1%
    2018$3,169 +0.3%$77,880
    2017$3,158 +46%$77,880
    2016$2,163 $77,880
    2015$2,163 +510.1%$77,880 +595.4%
    2014$355 $11,200 +42.9%
    2013$355 $7,840
    2012-- --
    2011-- --
    2010-- --
    2009-- $7,840
    2008-- $7,840

    Find assessor info on the county website

    Neighborhood: 31008

    Nearby schools

    GreatSchools rating
    Schools provided by the listing agent
    • Elementary: Kay Road
    • Middle: Fort Valley
    • High: Peach

    Source: GAMLS. This data may not be complete. We recommend contacting the local school district to confirm school assignments for this home.

    Get pre-qualified for a loan
    At Zillow Home Loans, we can pre-qualify you in as little as 5 minutes with no impact to your credit score.

    An equal housing lender. NMLS #10287.

    Sell for more on Zillow
    Get a Zillow Showcase℠ listing at no additional cost and you could sell for .
    $323,900
    2% more
    +$6,478
    With Zillow Showcase(estimated)
    $330,378