Skip main navigation
For sale
  • $355,000

    100 Meer Busch, Enterprise, AL 36330

    4beds
    2,300sqft
    : 
    $2,056/mo
    Get pre-qualified
    Single Family Residence
    Built in 2023
    0.25 Acres Lot
    $352,700 Zestimate®
    $154/sqft
    $-- HOA

    What's special

    Three additional bedroomsLarge islandSoaking tubTiled walk-in showerAmple storageIrrigation systemDouble-pane windows
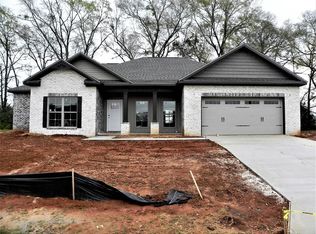
    Welcome to 100 Meer Busch Lane in the desirable Azalea Commons subdivision! Built in 2023, this beautiful 4-bedroom, 3-bath home offers approximately 2,300 heated and cooled square feet of modern living space designed for comfort and functionality. The open-concept floor plan features high ceilings, crown molding, abundant natural light, and a spacious living area that flows into the kitchen with granite countertops, custom cabinetry, a large island, stainless steel appliances, and ample storage. The primary suite includes a walk-in closet and en-suite bath with dual vanities, soaking tub, and tiled walk-in shower. Three additional bedrooms and two full baths provide flexibility for family, guests, or office space. Enjoy outdoor living on the covered back patio overlooking a fully fenced backyard offering privacy and usable space. Additional features include a brick exterior with vinyl accents, tankless gas water heater, irrigation system, double-pane windows, and 2-car attached garage. Seller is willing to consider assumption of the existing VA loan at approximately 5.375% interest, subject to buyer qualification and lender and VA approval. Conveniently located near shopping, dining, schools, and Fort Novosel, this move-in-ready home is a must-see!
    43 days
    |
    165
    |
    14
    |

    Zillow last checked:

    Listing updated:

    Listed by:

    Tyler Commander 334-360-2931,

    Real Broker, LLC

    Source: SAMLS,MLS#: 213712

      Facts & features

      Interior

      Bedrooms & bathrooms
      • Bedrooms: 4
      • Bathrooms: 3
      • Full bathrooms: 3
      Rooms
      • Room types: Living/Dining Combo, Storage Room
      Appliances
      • Included: Dishwasher, Ice Maker, Microwave, Range Hood, Refrigerator, Self Cleaning Oven, Other-See Remarks
      • Laundry: Inside
      Features
      • Flooring: Tile, Vinyl
      • Basement: None
      • Has fireplace: No
      • Fireplace features: None
      Interior area
      • Total structure area: 2,300
      • Total interior livable area: 2,300 sqft

      Property

      Parking
      • Total spaces: 2
      • Parking features: 2 Car
      • Garage spaces: 2
      Features
      • Levels: Two
      • Patio & porch: Patio-Covered, Porch-Covered, Slab
      • Pool features: None
      • Waterfront features: No Waterfront
      Lot
      • Size: 0.25 Acres
      • Dimensions: 10,454
      Details
      • Parcel number: 1609291000012022

      Construction

      Type & style
      • Home type: SingleFamily
      • Architectural style: Traditional
      • Property subtype: Single Family Residence
      Materials
      • Brick, Vinyl Siding
      Condition
      • New construction: No
      • Year built: 2023

      Utilities & green energy

      • Electric: Alabama Power
      • Sewer: Public Sewer
      • Water: Public, City

      Community & HOA

      Community
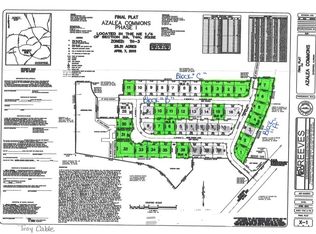
      • Subdivision: Azalea Commons
      Location
      • Region: Enterprise

      Financial & listing details

      • Price per square foot: $154/sqft
      • Tax assessed value: $324,640
      • Annual tax amount: $1,395
      • Date on market: 7/1/2026

        Estimated market value

        $352,700

        $335,000 - $370,000

        $2,346/mo

        Price history

        DateEventPrice
        7/1/2026Listed for sale$355,000+6%$154/sqft
        Source: SAMLS #213712 Report a problem
        6/14/2023Sold$334,900$146/sqft
        Source: Public Record Report a problem
        5/15/2023Contingent$334,900$146/sqft
        Source: SAMLS #190036 Report a problem
        4/20/2023Listed for sale$334,900$146/sqft
        Source: MAAR #535255 Report a problem

        Public tax history

        YearProperty taxesTax assessment
        2025$1,395 +2%$32,480 +2%
        2024$1,368 +648.8%$31,840 +658.1%
        2023$183 $4,200
        2022$183 +55.6%--
        2021$117 $3,780 +40%
        2020$117 -28.6%$2,700
        2019$164 -10%$2,700 -35.7%
        2017$183 $4,200 +2.9%
        2016$183 $4,080
        Find assessor info on the county website

        Monthly payment

        Est. payment

        Payment breakdown

        Explore the cost of this home by adjusting the details. Changes won't be saved.
        All calculations are estimates and provided by Zillow, Inc. for informational purposes only. Actual amounts may vary.
        HOA fees may include property taxes on listings classified as Co-Ops. Contact the listing agent and/or owner for fee details.
        See how much you could borrow to make a competitive offer.

        Climate risks

        Neighborhood: 36330

        Getting around

        21 / 100
        Car-Dependent
        38 / 100
        Somewhat Bikeable

        Nearby schools

        GreatSchools rating
        Schools provided by the listing agent
        • Elementary: Pinedale Elementary School
        • Middle: Coppinville Jr. High School
        • High: Enterprise

        Source: SAMLS. This data may not be complete. We recommend contacting the local school district to confirm school assignments for this home.

        A local agent can set up tours, give advice and negotiate with sellers.

        Browse local experts

        Similar homes