Skip main navigation
For sale
  • $3,188,000

    100 Mentel Ave, Santa Cruz, CA 95062

    4beds
    3,374sqft
    : 
    Loading
    Get pre-qualified
    Single Family Residence, Residential
    Built in 1965
    10,324 Square Feet Lot
    $3,049,900 Zestimate®
    $945/sqft
    $-- HOA

    What's special

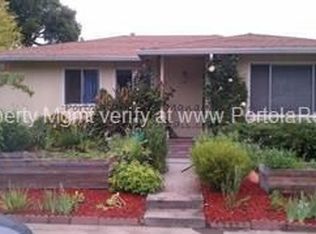
    Set on a double sized parcel and adjacent to the beautiful Arana Gulch, this gracious and expansive home embraces nature and the Santa Cruz lifestyle. It seamlessly extends from warm and open light-filled interiors to a large, private wrap-around garden. A thoughtfully designed floor plan includes a spacious living room, dining area, inviting family room, eat-in kitchen, office and laundry room. Four bedrooms, highlighted by 2 distinct primary suites, offer flexibility for a variety of living arrangements; the first-floor, 2 room primary suite has a private entrance and a kitchenette, ideal for multigenerational living. A second primary suite is an upstairs sanctuary with a library, fireplace, and a balcony capturing sweeping views across the green belt with a peek of the Bay on a clear day. Special features include radiant heat, 3 fireplaces, view decks, owned solar panels and a 3-car garage with EV Charger. This coastal haven balances space, setting, and lifestyle in one of Santa Cruz's most desirable locations. Arana Gulch is a 67 acre protected green space which is home to over 100 species of birds, native wildlife, grazing cows and scenic, accessible trails leading to the Santa Cruz Yacht Harbor, Seabright Beach, the Natural History Museum, restaurants and shops.
    79 days
    |
    757
    |
    35
    |

    Zillow last checked:

    Listing updated:

    Listed by:

    Beata Willison 01311708 831-234-8304,

    Karon Properties 831-426-6696

    Source: MLSListings Inc,MLS#: ML82044708MLS Logo

    Loading...

      Facts & features

      Interior

      Bedrooms & bathrooms
      • Bedrooms: 4
      • Bathrooms: 4
      • Full bathrooms: 3
      • 1/2 bathrooms: 1
      Rooms
      • Room types: Laundry, Library, Office
      Bedroom
      • Features: PrimarySuiteRetreat, PrimarySuiteRetreat2plus, PrimaryBedroomonGroundFloor, BedroomonGroundFloor2plus, PrimaryBedroom2plus
      Bathroom
      • Features: PrimaryStallShowers, ShowerandTub, StallShower, UpdatedBaths, FullonGroundFloor, HalfonGroundFloor
      Dining room
      • Features: DiningAreainLivingRoom, DiningBar, EatinKitchen
      Family room
      • Features: SeparateFamilyRoom
      Kitchen
      • Features: Island, IslandwithSink
      Heating
      • Radiant Floor
      Cooling
      • None
      Appliances
      • Included: Gas Cooktop, Dishwasher, Microwave, Built In Oven, Double Oven, Gas Oven, Refrigerator, Washer/Dryer
      • Laundry: Inside
      Features
      • High Ceilings
      • Flooring: Hardwood
      • Number of fireplaces: 3
      • Fireplace features: Insert
      Interior area
      • Total structure area: 3,374
      • Total interior livable area: 3,374 sqft

      Property

      Parking
      • Total spaces: 3
      • Parking features: Attached
      • Attached garage spaces: 3
      Features
      • Stories: 2
      • Spa features: Other, Cover, Spa/HotTub
      • Has view: Yes
      • View description: Greenbelt
      Lot
      • Size: 10,324 Square Feet
      • Features: Level
      Details
      • Parcel number: 01105208000
      • Zoning: R
      • Special conditions: Standard

      Construction

      Type & style
      • Home type: SingleFamily
      • Property subtype: Single Family Residence, Residential
      Materials
      • Foundation: Concrete Perimeter, Crawl Space
      • Roof: Composition
      Condition
      • New construction: No
      • Year built: 1965

      Utilities & green energy

      • Gas: PublicUtilities
      • Sewer: Public Sewer
      • Water: Public
      • Utilities for property: Public Utilities, Water Public, Solar

      Community & HOA

      Location
      • Region: Santa Cruz

      Financial & listing details

      • Price per square foot: $945/sqft
      • Tax assessed value: $1,129,609
      • Annual tax amount: $13,321
      • Date on market: 4/29/2026
      • Listing agreement: ExclusiveRightToSell
      • Listing terms: CashorConventionalLoan

        Estimated market value

        $3,049,900

        $2.90M - $3.20M

        $7,847/mo

        Price history

        DateEventPrice
        5/16/2026Listed for sale$3,188,000$945/sqft
        Source: MLSListings Inc #ML82044708 Report a problem
        5/9/2026Contingent$3,188,000$945/sqft
        Source: MLSListings Inc #ML82044708 Report a problem
        4/29/2026Listed for sale$3,188,000+239.5%$945/sqft
        Source: MLSListings Inc #ML82044708 Report a problem
        1/25/2022Sold$939,090+47.9%$278/sqft
        Source: Public Record Report a problem
        2/15/2002Sold$635,000+181%$188/sqft
        Source: Public Record Report a problem
        1/13/1995Sold$226,000$67/sqft
        Source: Public Record Report a problem

        Public tax history

        YearProperty taxesTax assessment
        2025$13,321 +6.7%$1,129,609 +2%
        2024$12,486 +1.2%$1,107,460 +2%
        2023$12,334 +1.1%$1,085,745 +2%
        2022$12,194 +2.1%$1,064,456 +2%
        2021$11,939 +0.8%$1,043,585 +1%
        2020$11,845 +2.2%$1,032,884 +2%
        2019$11,588 +1.2%$1,012,631 +2%
        2018$11,456 +1.3%$992,776 +2%
        2017$11,308 +5.9%$973,309 +2%
        2016$10,676 +6.6%$954,225 +6.2%
        2015$10,018 +10.3%$898,924 +10.9%
        2014$9,082 $810,662 +21.7%
        2012-- $666,225 -5.8%
        2011-- $707,350 -4.4%
        2010-- $740,250
        2009-- $740,250 -21.9%
        2008-- $947,664 +2%
        2007-- $929,082 +13.9%
        2006-- $815,683 +21.2%
        2005-- $672,989 +2%
        2004-- $659,793 +1.9%
        2003-- $647,700 +152.5%
        2002-- $256,514 +2%
        2001-- $251,484 +2%
        2000-- $246,552
        Find assessor info on the county website

        Monthly payment

        Est. payment

        Payment breakdown

        Explore the cost of this home by adjusting the details. Changes won't be saved.
        All calculations are estimates and provided by Zillow, Inc. for informational purposes only. Actual amounts may vary.
        HOA fees may include property taxes on listings classified as Co-Ops. Contact the listing agent and/or owner for fee details.
        Mortgage interest rates are dependent on a number of factors, including credit score, down payment, and repayment length. Interest rate data provided by Zillow Group Marketplace, Inc. as of 1/1/1970 from various mortgage lenders with which we have lead or other similar arrangements; the Estimated Payment is an average of those rates.
        See how much you could borrow to make a competitive offer.

        Climate risks

        Neighborhood: 95062

        Getting around

        65 / 100
        Somewhat Walkable
        42 / 100
        Some Transit
        82 / 100
        Very Bikeable

        Nearby schools

        GreatSchools rating
        Schools provided by the listing agent
        • Elementary: GaultElementary
        • Middle: BranciforteMiddleSchool
        • High: HarborHigh

        Source: MLSListings Inc. This data may not be complete. We recommend contacting the local school district to confirm school assignments for this home.

        A local agent can set up tours, give advice and negotiate with sellers.

        Browse local experts

        Similar homes

            • Local buyer's agents are ready to help