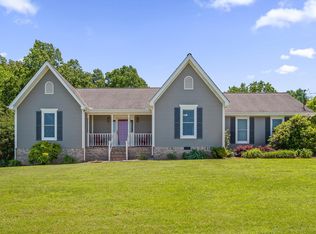
Welcome to this enchanting Victorian-style residence, gracefully set on a generous half-acre corner lot with flat, meticulously landscaped grounds. Surrounded by mature trees and lush greenery, this home offers rare privacy, timeless elegance, and the kind of outdoor space that invites gardening, leisurely afternoons, and peaceful moments year-round.
A spacious covered front porch wraps you in classic charm the moment you arrive—an ideal spot for morning coffee, evening chats, or simply enjoying the tranquil setting. Inside, a welcoming foyer leads into a bright breakfast nook framed by bay windows. The large dining area opens to a beautifully updated kitchen, and an adjacent foyer or potential mudroom provides practical flexibility—perfect for everyday entry, garden gear, or seasonal storage. Just beyond, a laundry area and powder bath offer added convenience.
The main living room is open and inviting, with double doors leading to the backyard and allowing natural light to pour in. Across the hall, a private sitting room with its own walk-in closet and full bath is ideal for guests, a home office, or multigenerational living.
Upstairs, the second level offers four generously sized bedrooms and three full baths. The primary suite is a true retreat, featuring an elegant chandelier, dual walk-in closets, a spacious en-suite bath, and a private balcony—perfect for enjoying quiet mornings or starlit evenings. A second bedroom includes its own en-suite bath, while the remaining two share a charming hall bath. A shared upstairs balcony adds another airy escape.
Outdoors, the fenced backyard offers shade from mature trees and space to garden, play, or unwind. A versatile storage shed or tree house adds charm and function.
With storybook appeal, a secluded yard, and preserved details, this home is a rare blend of classic design and modern ease. Whether hosting friends, or cultivating your garden, this timeless Victorian invites you to live beautifully.
Sold for $435,000
$435,000
100 Merry Wood Dr, Rossville, GA 30741
4beds
2,929sqft
Single Family Residence
Built in 1989
0.51 Acres Lot
$429,900 Zestimate®
$149/sqft
$2,669 Estimated rent
Home value
$429,900
$340,000 - $546,000
$2,669/mo
Zestimate® history
Owner options
List your home for rent
$2,669/mo
Rent Zestimate®
Find your next renter with Zillow Rental Manager. Plus, with online applications, you can quickly screen prospective tenants – for free.
$2,669/mo
Rent Zestimate®
Refinance and save
$2,650/mo
Est. payment
Refinancing to a lower rate could help reduce your monthly payments and save thousands over the life of the loan.
$2,650/mo
Est. payment
Explore your selling options
Work with a Zillow partner agent
Leverage their expertise and Zillow's premium Showcase listings to get your home seen by more buyers.
Get startedList with your own agent
Get your home in front of millions of buyers by listing it on Zillow.
Learn how to do itSell it yourself
Take full control of how buyers see your home on Zillow by listing For Sale by Owner (FSBO).
List your homeWhat's special
Zillow last checked:
Listing updated:
Listed by:
Asher Black 423-208-4943,
Keller Williams Realty
Bought with:
Comps Non Member Licensee
COMPS ONLY
Source: Greater Chattanooga Realtors,MLS#: 1517633
Facts & features
Interior
Bedrooms & bathrooms
- Bedrooms: 4
- Bathrooms: 4
- Full bathrooms: 2
- 1/2 bathrooms: 2
Heating
- Central, Electric, None
Cooling
- Central Air, Electric
Appliances
- Included: Cooktop, Dishwasher, Electric Range, Refrigerator
- Laundry: Laundry Room
Features
- Cedar Closet(s), Ceiling Fan(s), Crown Molding, Granite Counters, Kitchen Island, Storage, Walk-In Closet(s), Tub/shower Combo, Separate Dining Room
- Flooring: Carpet, Hardwood, Tile
- Windows: Vinyl Frames
- Has basement: No
- Has fireplace: No
Interior area
- Total structure area: 2,929
- Total interior livable area: 2,929 sqft
- Finished area above ground: 2,929
Property
Parking
- Total spaces: 1
- Parking features: Driveway, Garage, Off Street, Paved
- Garage spaces: 1
Features
- Levels: Two
- Stories: 2
- Patio & porch: Composite, Front Porch, Porch - Covered
- Exterior features: Balcony, Private Entrance, Private Yard, Rain Gutters
- Pool features: Above Ground, Outdoor Pool
- Fencing: Back Yard
Lot
- Size: 0.51 Acres
- Dimensions: 144 x 118 x 142 x 189
- Features: Corner Lot, Few Trees, Front Yard, Irregular Lot, Landscaped, Sloped
Details
- Additional structures: Garage(s), Outbuilding
- Parcel number: 0137 023
- Other equipment: None
Construction
Type & style
- Home type: SingleFamily
- Architectural style: Victorian
- Property subtype: Single Family Residence
Materials
- Vinyl Siding
- Foundation: Block
- Roof: Asphalt,Shingle
Condition
- New construction: No
- Year built: 1989
Utilities & green energy
- Sewer: Public Sewer
- Water: Public
- Utilities for property: Electricity Connected, Sewer Connected, Water Connected
Community & HOA
Community
- Features: None
- Security: Smoke Detector(s)
- Subdivision: Mission Glenn
HOA
- Has HOA: No
Location
- Region: Rossville
Financial & listing details
- Price per square foot: $149/sqft
- Tax assessed value: $378,437
- Annual tax amount: $2,761
- Date on market: 7/31/2025
- Listing terms: Cash,Conventional,FHA,VA Loan
- Road surface type: Asphalt, Paved
Price history
| Date | Event | Price |
|---|---|---|
| 9/2/2025 | Sold | $435,000-3.3%$149/sqft |
Source: Greater Chattanooga Realtors #1517633 Report a problem | ||
| 8/11/2025 | Contingent | $450,000$154/sqft |
Source: Greater Chattanooga Realtors #1517633 Report a problem | ||
| 7/31/2025 | Listed for sale | $450,000-5.5%$154/sqft |
Source: Greater Chattanooga Realtors #1517633 Report a problem | ||
| 6/30/2025 | Listing removed | $476,000$163/sqft |
Source: Greater Chattanooga Realtors #1510123 Report a problem | ||
| 6/19/2025 | Price change | $476,000-0.2%$163/sqft |
Source: Greater Chattanooga Realtors #1510123 Report a problem | ||
| 6/5/2025 | Price change | $477,000-0.2%$163/sqft |
Source: Greater Chattanooga Realtors #1510123 Report a problem | ||
| 5/28/2025 | Price change | $478,000-0.2%$163/sqft |
Source: Greater Chattanooga Realtors #1510123 Report a problem | ||
| 4/21/2025 | Price change | $479,000-2%$164/sqft |
Source: Greater Chattanooga Realtors #1510123 Report a problem | ||
| 3/31/2025 | Listed for sale | $489,000+144.6%$167/sqft |
Source: Greater Chattanooga Realtors #1510123 Report a problem | ||
| 6/8/2024 | Listing removed | -- |
Source: Zillow Rentals Report a problem | ||
| 5/18/2024 | Listed for rent | $2,500$1/sqft |
Source: Zillow Rentals Report a problem | ||
| 8/9/2012 | Listing removed | $199,900$68/sqft |
Source: Crye-Leike #1176906 Report a problem | ||
| 4/11/2012 | Listed for sale | $199,900$68/sqft |
Source: Crye-Leike #1176906 Report a problem | ||
Public tax history
| Year | Property taxes | Tax assessment |
|---|---|---|
| 2025 | $410 -5.7% | $151,375 +11.3% |
| 2024 | $435 -0.1% | $135,963 +5.1% |
| 2023 | $435 -61.9% | $129,327 +15.9% |
| 2022 | $1,142 +14.1% | $111,597 +11% |
| 2021 | $1,001 +59.5% | $100,532 +27.3% |
| 2020 | $628 +43.4% | $78,960 +20.3% |
| 2019 | $438 -34.4% | $65,653 |
| 2018 | $668 -61.6% | $65,653 |
| 2017 | $1,737 +1.8% | $65,653 |
| 2016 | $1,707 +10.9% | $65,653 -10.1% |
| 2015 | $1,539 -16.4% | $73,068 +0.5% |
| 2014 | $1,841 | $72,670 +0% |
| 2013 | $1,841 | $72,669 |
| 2012 | -- | -- |
| 2011 | -- | -- |
| 2010 | -- | -- |
| 2009 | -- | -- |
Find assessor info on the county website
Neighborhood: 30741
Nearby homes
- $302,0003 bd2 ba1.7k sqft104 Merry Wood Dr, Rossville, GA 30741Sold
- $337,900-- bd3 ba1.6k sqft5001 Dellwood Dr, Rossville, GA 30741Off Market
- $300,000-- bd3 ba2.5k sqft101 Merry Wood Dr, Rossville, GA 30741Sold
- $304,000-- bd2 ba1.8k sqft105 Merry Wood Dr, Rossville, GA 30741Off Market
- $309,500-- bd3 ba1.5k sqft5005 Dellwood Dr, Rossville, GA 30741Sold
- $484,5003 bd3 ba2.7k sqft5000 Dellwood Dr, Rossville, GA 30741For Sale
- $20,948-- bd-- ba-- sqft80 Big Vistas Ln, Rossville, GA 30741Off Market
- $379,600-- bd3 ba2.1k sqft109 Merry Wood Dr, Rossville, GA 30741Off Market
Nearby schools
GreatSchools rating
- 4/10Stone Creek Elementary SchoolGrades: PK-5Distance: 1 mi
- 4/10Rossville Middle SchoolGrades: 6-8Distance: 2.4 mi
- 4/10Ridgeland High SchoolGrades: 9-12Distance: 0.6 mi
Schools provided by the listing agent
- Elementary: Stone Creek Elementary School
- Middle: Rossville Middle
- High: Ridgeland High School
Source: Greater Chattanooga Realtors. This data may not be complete. We recommend contacting the local school district to confirm school assignments for this home.
Get a cash offer in 3 minutes
Find out how much your home could sell for in as little as 3 minutes with a no-obligation cash offer.
Estimated market value
$429,900
Get a cash offer in 3 minutes
Find out how much your home could sell for in as little as 3 minutes with a no-obligation cash offer.
Estimated market value
$429,900
- Georgia
- Walker County
- Fairview
- 30741
- 100 Merry Wood Dr
Nearby cities
Nearby zip codes
Other Fairview Topics
