Stunning Indian Hill, super versatile, Shenandoah floor plan with a premium large lot on a cul-de-sac location with a park just down the street and close to Nike park. The home has 4 upstairs bedrooms, 1 main-floor bedroom or den with a walk-in closet, and a fully finished basement. The basement offers one-of-a-kind adaptability as it has a private apartment including a bedroom, living room, kitchen, and full bath. Additionally, there's another bedroom and a large rec room. The home has been 100% freshly painted as of Aug 23 including white trim and doors. The master bath is updated. There's new carpet throughout most of the home. There are a lot of additional features including hardwood in the foyer, kitchen, eating area, and dining room. Crown moldings, newer kitchen with an open soffit, variegated height upper cabinets, and gorgeous granite countertops. The wall was removed between the kitchen eating area and the dining room which opens the kitchen view through to the living room. Of course, the location is ideal being on the north side of Naperville, school district 203, and premium access to the train and the expressways. Naperville North High School. You can choose either Bebee or Mill grade school, whichever you prefer. Easy to show!
Closed
$577,000
100 Mescallero Ct, Naperville, IL 60563
7beds
2,450sqft
Single Family Residence
Built in 1978
-- sqft lot
$734,300 Zestimate®
$236/sqft
$4,952 Estimated rent
Home value
$734,300
$690,000 - $786,000
$4,952/mo
Zestimate® history
Owner options
List your home for rent
$4,952/mo
Rent Zestimate®
Find your next renter with Zillow Rental Manager. Plus, with online applications, you can quickly screen prospective tenants – for free.
$4,952/mo
Rent Zestimate®
Refinance and save
$3,367/mo
Est. payment
Refinancing to a lower rate could help reduce your monthly payments and save thousands over the life of the loan.
$3,367/mo
Est. payment
Explore your selling options
Work with a Zillow partner agent
Leverage their expertise and Zillow's premium Showcase listings to get your home seen by more buyers.
Get startedList with your own agent
Get your home in front of millions of buyers by listing it on Zillow.
Learn how to do itSell it yourself
Take full control of how buyers see your home on Zillow by listing For Sale by Owner (FSBO).
List your homeWhat's special
White trimClose to nike parkGorgeous granite countertopsShenandoah floor planNewer kitchenWalk-in closetOpen soffit
Zillow last checked:
Listing updated:
Listed by:
Kenneth Carn 630-428-7979,
Digital Realty
Bought with:
Lynda Wehrli
@properties Christies International Real Estate
Source: MRED as distributed by MLS GRID,MLS#: 11853334
Facts & features
Interior
Bedrooms & bathrooms
- Bedrooms: 7
- Bathrooms: 4
- Full bathrooms: 3
- 1/2 bathrooms: 1
Rooms
- Room types: Kitchen, Bedroom 5, Bedroom 6, Bedroom 7, Recreation Room
Primary bedroom
- Features: Flooring (Carpet), Bathroom (Full)
- Level: Second
- Area: 210 Square Feet
- Dimensions: 15X14
Bedroom 2
- Features: Flooring (Carpet)
- Level: Second
- Area: 182 Square Feet
- Dimensions: 14X13
Bedroom 3
- Features: Flooring (Carpet)
- Level: Second
- Area: 140 Square Feet
- Dimensions: 14X10
Bedroom 4
- Features: Flooring (Carpet)
- Level: Second
- Area: 143 Square Feet
- Dimensions: 13X11
Bedroom 5
- Features: Flooring (Carpet)
- Level: Basement
- Area: 121 Square Feet
- Dimensions: 11X11
Bedroom 6
- Features: Flooring (Carpet)
- Level: Basement
- Area: 110 Square Feet
- Dimensions: 10X11
Other
- Features: Flooring (Carpet)
- Level: Main
- Area: 132 Square Feet
- Dimensions: 12X11
Dining room
- Features: Flooring (Hardwood)
- Level: Main
- Area: 143 Square Feet
- Dimensions: 13X11
Family room
- Features: Flooring (Carpet)
- Level: Main
- Area: 273 Square Feet
- Dimensions: 21X13
Kitchen
- Features: Kitchen (Eating Area-Table Space), Flooring (Hardwood)
- Level: Main
- Area: 140 Square Feet
- Dimensions: 14X10
Kitchen 2nd
- Features: Flooring (Other)
- Level: Basement
- Area: 63 Square Feet
- Dimensions: 7X9
Laundry
- Features: Flooring (Vinyl)
- Level: Basement
- Area: 35 Square Feet
- Dimensions: 5X7
Living room
- Features: Flooring (Carpet)
- Level: Main
- Area: 266 Square Feet
- Dimensions: 19X14
Recreation room
- Features: Flooring (Carpet)
- Level: Basement
- Area: 208 Square Feet
- Dimensions: 16X13
Recreation room
- Features: Flooring (Carpet)
- Level: Basement
- Area: 156 Square Feet
- Dimensions: 13X12
Heating
- Natural Gas
Cooling
- Central Air
Appliances
- Included: Range, Microwave, Dishwasher, Refrigerator, Washer, Dryer
Features
- Basement: Finished,Full
Interior area
- Total structure area: 3,836
- Total interior livable area: 2,450 sqft
- Finished area below ground: 1,386
Property
Parking
- Total spaces: 2
- Parking features: On Site, Garage Owned, Attached, Garage
- Attached garage spaces: 2
Accessibility
- Accessibility features: No Disability Access
Features
- Stories: 2
Lot
- Dimensions: 74X144X132X72
Details
- Parcel number: 0806302004
- Special conditions: None
Construction
Type & style
- Home type: SingleFamily
- Property subtype: Single Family Residence
Materials
- Aluminum Siding, Vinyl Siding, Steel Siding, Brick
Condition
- New construction: No
- Year built: 1978
Utilities & green energy
- Electric: Circuit Breakers
- Sewer: Public Sewer
- Water: Lake Michigan
Community & HOA
Community
- Subdivision: Indian Hill
HOA
- Services included: None
Location
- Region: Naperville
Financial & listing details
- Price per square foot: $236/sqft
- Tax assessed value: $172,606
- Annual tax amount: $9,375
- Date on market: 8/8/2023
- Listing terms: Conventional
- Ownership: Fee Simple
Price history
| Date | Event | Price |
|---|---|---|
| 10/16/2023 | Sold | $577,000+1.2%$236/sqft |
Source:  MRED as distributed by MLS GRID #11853334 Report a problem MRED as distributed by MLS GRID #11853334 Report a problem | ||
| 8/30/2023 | Contingent | $569,900$233/sqft |
Source: MRED as distributed by MLS GRID #11853334 Report a problem | ||
| 8/8/2023 | Listed for sale | $569,900+159%$233/sqft |
Source: MRED as distributed by MLS GRID #11853334 Report a problem | ||
| 8/26/1998 | Sold | $220,000$90/sqft |
Source: Public Record Report a problem | ||
Public tax history
| Year | Property taxes | Tax assessment |
|---|---|---|
| 2024 | $10,084 +3.8% | $172,606 +9.6% |
| 2023 | $9,716 +3.6% | $157,530 +4.4% |
| 2022 | $9,375 +3.8% | $150,860 +3.9% |
| 2021 | $9,032 +2.2% | $145,150 +1.8% |
| 2020 | $8,839 +3% | $142,540 +4.5% |
| 2019 | $8,582 0% | $136,380 |
| 2018 | $8,584 +2.1% | $136,380 +3.5% |
| 2017 | $8,411 +2% | $131,780 +3.8% |
| 2016 | $8,242 +0.7% | $127,010 +6.2% |
| 2015 | $8,189 +3.5% | $119,600 +6.5% |
| 2014 | $7,912 +1.5% | $112,300 -0.2% |
| 2013 | $7,793 +3.2% | $112,560 -3.7% |
| 2012 | $7,549 +1.5% | $116,940 -6% |
| 2011 | $7,435 +3% | $124,340 -3.2% |
| 2010 | $7,217 +1.2% | $128,400 -5% |
| 2009 | $7,131 +2.7% | $135,140 +1.4% |
| 2008 | $6,941 +4.9% | $133,280 +5.9% |
| 2007 | $6,619 +5% | $125,850 +7.6% |
| 2006 | $6,302 +3.6% | $116,930 +6.7% |
| 2005 | $6,082 +2.5% | $109,590 +5.9% |
| 2004 | $5,936 +5.6% | $103,480 +8.4% |
| 2003 | $5,620 +9.1% | $95,460 +9.7% |
| 2002 | $5,151 +7.4% | $87,040 +7.5% |
| 2001 | $4,794 +13.7% | $80,970 +5.9% |
| 2000 | $4,218 | $76,460 |
Find assessor info on the county website
Neighborhood: Indian Hill
Nearby homes
- $604,1004 bd2 ba2.1k sqft104 Mescallero Ct, Naperville, IL 60563Off Market
- $888,7004 bd4 ba3.1k sqft1625 Apache Dr, Naperville, IL 60563Off Market
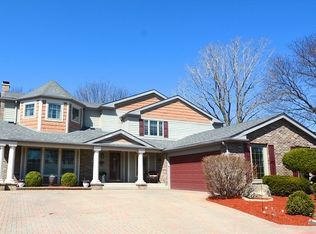
- $649,800-- bd2 ba2.4k sqft108 Mescallero Ct, Naperville, IL 60563Off Market
- $650,7004 bd2 ba2.3k sqft1621 Apache Dr, Naperville, IL 60563Off Market
- $588,800-- bd2 ba2.4k sqft1626 Apache Dr, Naperville, IL 60563Off Market
- $551,500-- bd2 ba2.1k sqft101 Mescallero Ct, Naperville, IL 60563Off Market
- $635,1004 bd2 ba2.2k sqft1634 Apache Dr, Naperville, IL 60563Off Market
- $674,4004 bd3 ba2.4k sqft1617 Apache Dr, Naperville, IL 60563Off Market
Nearby schools
GreatSchools rating
- 9/10Mill Street Elementary SchoolGrades: K-5Distance: 0.7 mi
- 8/10Jefferson Jr High SchoolGrades: 6-8Distance: 0.4 mi
- 9/10Naperville North High SchoolGrades: 9-12Distance: 1.1 mi
Schools provided by the listing agent
- Elementary: Beebe Elementary School
- Middle: Jefferson Junior High School
- High: Naperville North High School
- District: 203
Source: MRED as distributed by MLS GRID. This data may not be complete. We recommend contacting the local school district to confirm school assignments for this home.
Get a cash offer in 3 minutes
Find out how much your home could sell for in as little as 3 minutes with a no-obligation cash offer.
Estimated market value
$734,300
Get a cash offer in 3 minutes
Find out how much your home could sell for in as little as 3 minutes with a no-obligation cash offer.
Estimated market value
$734,300
- Illinois
- DuPage County
- Naperville
- 60563
- Indian Hill
- 100 Mescallero Ct
