Skip main navigation
Sold for $5,400,000
  • $5,400,000

    100 Metheny Way, Eagle, CO 81631

    5beds
    5,644sqft
    Single Family Residence
    Built in 2022
    6.75 Acres Lot
    $5,545,600 Zestimate®
    $957/sqft
    $7,714 Estimated rent

    Home value

    $5,545,600

    $5.05M - $6.10M

    $7,714/mo

    Zestimate® history
    Loading
    Loading...

    Owner options

    List your home for rent

    $7,714/mo

    Rent Zestimate®

    Find your next renter with Zillow Rental Manager. Plus, with online applications, you can quickly screen prospective tenants – for free.

    Learn more

    $7,714/mo

    Rent Zestimate®

    Refinance and save

    $33,620/mo

    Est. payment

    Refinancing to a lower rate could help reduce your monthly payments and save thousands over the life of the loan.

    See today's rates

    $33,620/mo

    Est. payment

    Explore your selling options

    Work with a Zillow partner agent

    Leverage their expertise and Zillow's premium Showcase listings to get your home seen by more buyers.

    Get started

    List with your own agent

    Get your home in front of millions of buyers by listing it on Zillow.

    Learn how to do it

    Sell it yourself

    Take full control of how buyers see your home on Zillow by listing For Sale by Owner (FSBO).

    List your home

    What's special

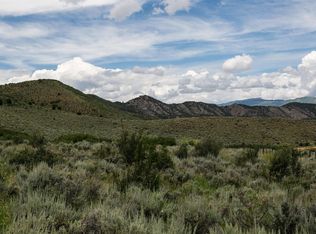
    HUGE PRICE IMPROVEMENT $420k since April: This magnificent mountain estate situated on 6.7 acres in the Frost Creek Golf and Fishing Club features stunning mountain views in all directions. Nestled in its own secluded valley at the foot of Coffin Mountain, the interior blends mountain modern design, open spaces and technology with an exterior of timber, stone and steel inspired by the valley's centuries old ranch buildings. Experience a masterfully designed open living concept built around a majestic great room with timbers and massive stone fireplace, Bavarian oak plank floors, the Wolf/Subzero culinary kitchen & pantry, window drenched dining room and wet bar with refrigeration and ice making revealing an 8-foot electric lift pass through window connecting to the distinctive covered outdoor entertaining space featuring dining and seating areas with built in grill center, stone fireplace, TV, sound and overhead heat. After passing a double office with built in desks, library shelving and fireplace, and the main floor guest bedroom with ensuite, enter the luxurious main floor primary suite, complete with sitting area and fireplace, ensuite bath with double vanities, makeup vanity, heated soaking tub, linear fireplace and steam shower, just steps from the private 7-person Hot Springs spa patio. The second level featuring vaulted ceilings throughout includes a separate living space with big screen, game and exercise areas, surrounded by 2 guest ensuite bedrooms with private decks, a double bunk room and full bath. The oversized 3+ car garage with epoxy floor and built in cabinets provides storage for skis, rods, tools and toys and more. Step in to a large storage filled mud room with benches and cubbies for crowds. Laundry center with sink and drying rack nearby. Lower-level mechanical and storage, featuring a glass front 1,000 bottle climate-controlled wine. Attached Master Bedrm Drapes are exclude

    Zillow last checked:

    Listing updated:

    Listed by:

    Katherine Holland 970-455-3072,

    Frost Creek Realty LLC,

    Lynne Sandoval 303-551-2689

    Bought with:

    Katherine Holland, 40047208

    Frost Creek Realty LLC

    Lynne Sandoval, 100094848

    Source: VMLS,MLS#: 1009404MLS Logo

    Facts & features

    Interior

    Bedrooms & bathrooms
    • Bedrooms: 5
    • Bathrooms: 6
    • Full bathrooms: 2
    • 3/4 bathrooms: 3
    • 1/2 bathrooms: 1
    Primary bedroom
    • Description: Ensuite 5 piece Bath
    • Level: Main
    • Area: 289
    • Dimensions: 17.00x17.00
    Bedroom
    • Description: Bunk Room
    • Level: Upper
    • Area: 160.65
    • Dimensions: 13.50x11.90
    Bedroom 2
    • Description: Ensuite 4 piece Bath
    • Level: Main
    • Area: 221
    • Dimensions: 13.00x17.00
    Bedroom 3
    • Description: Ensuite 4 piece Bath
    • Level: Upper
    • Area: 195
    • Dimensions: 15.00x13.00
    Bedroom 4
    • Description: Ensuite 4 piece Bath
    • Level: Upper
    • Area: 195
    • Dimensions: 15.00x13.00
    Dining room
    • Level: Main
    • Area: 229.5
    • Dimensions: 17.00x13.50
    Family room
    • Level: Upper
    • Area: 380
    • Dimensions: 20.00x19.00
    Great room
    • Level: Main
    • Area: 609
    • Dimensions: 21.00x29.00
    Kitchen
    • Description: Kitchen includes bar and breakfast area
    • Level: Main
    • Area: 546
    • Dimensions: 28.00x19.50
    Library
    • Description: Study
    • Level: Main
    • Area: 263.5
    • Dimensions: 17.00x15.50
    Other
    • Description: Bottom of the stairs
    • Level: Lower
    Heating
    • Radiant, Radiant Floor
    Cooling
    • Central Air, Zoned
    Appliances
    • Included: Built-In Electric Oven, Cooktop, Disposal, ENERGY STAR Qualified Dishwasher, ENERGY STAR Qualified Refrigerator, ENERGY STAR Qualified Water Heater, Microwave, Range Hood, Warming Drawer, Washer/Dryer, Water Purifier, Wine Cooler
    • Laundry: Electric Dryer Hookup, Washer Hookup
    Features
    • Vaulted Ceiling(s), WaterSense Fixture(s), Balcony, Steam Shower
    • Flooring: Carpet, Tile, Wood, Epoxy
    • Windows: ENERGY STAR Qualified Windows
    • Basement: Partially Finished
    • Has fireplace: Yes
    • Fireplace features: Gas
    Interior area
    • Total structure area: 5,644
    • Total interior livable area: 5,644 sqft

    Property

    Parking
    • Total spaces: 3
    • Parking features: Attached, Garage, Heated Garage
    • Garage spaces: 3
    Features
    • Levels: Two,Multi/Split
    • Stories: 2
    • Entry location: Kitchen, Great Room, Study, Master Bed, Mud Rm
    • Patio & porch: Deck, Patio
    • Has spa: Yes
    • Spa features: Spa/Hot Tub
    • Has view: Yes
    • View description: Golf Course, Mountain(s), Trees/Woods, Valley, See Remarks
    Lot
    • Size: 6.75 Acres
    • Features: Native Plants, Landscaped
    Details
    • Parcel number: 210935401007
    • Zoning: PUD
    • Special conditions: Standard
    • Other equipment: Satellite Dish

    Construction

    Type & style
    • Home type: SingleFamily
    • Property subtype: Single Family Residence
    Materials
    • Stone, Wood Siding
    • Foundation: Concrete Perimeter
    • Roof: Metal,Synthetic
    Condition
    • Year built: 2022
    • Major remodel year: 2022

    Utilities & green energy

    • Sewer: Septic System Approved
    • Water: Public
    • Utilities for property: Natural Gas Available, Phone Available, Satellite, Snow Removal, Trash, Water Available, See Remarks
    Green energy
    • Energy efficient items: Doors, Insulation, Water Heater
    • Water conservation: Low-Flow Fixtures, Water-Smart Landscaping

    Community & neighborhood

    Community
    • Community features: Clubhouse, Cross Country Trail(s), Fishing, Fitness Center, Golf, Pool, Tennis Court(s), Trail(s), Pickleball Courts
    Location
    • Region: Eagle
    • Subdivision: Frost Creek

    HOA & financial

    HOA
    • Has HOA: Yes
    • HOA fee: $2,685 annually
    • Amenities included: Clubhouse, Fitness Center, Pool, Spa/Hot Tub, Tennis Court(s)
    • Services included: Management, Security

    Other

    Other facts
    • Listing terms: Cash,New Loan
    • Road surface type: All Year

    Price history

    DateEventPrice
    10/9/2024Sold$5,400,000+2.4%$957/sqft
    Source: VMLS #1009404 Report a problem
    9/2/2024Pending sale$5,275,000$935/sqft
    Source: VMLS #1009404 Report a problem
    8/1/2024Price change$5,275,000-4%$935/sqft
    Source: VMLS #1009404 Report a problem
    7/9/2024Price change$5,495,000-3.5%$974/sqft
    Source: VMLS #1009404 Report a problem
    5/7/2024Listed for sale$5,695,000+849.2%$1,009/sqft
    Source: VMLS #1009404 Report a problem
    9/27/2019Sold$600,000$106/sqft
    Source: VMLS #929822 Report a problem
    3/11/2017Listing removed$600,000$106/sqft
    Source: Frost Creek Realty LLC #926847 Report a problem
    8/7/2015Listed for sale$600,000$106/sqft
    Source: Slifer Smith & Frampton/Arrowh #924354 Report a problem

    Public tax history

    YearProperty taxesTax assessment
    2025$17,008 -0.2%$299,610 -6.7%
    2024$17,042 +81.9%$321,120 -1.8%
    2023$9,370 +175.5%$326,940 +103.5%
    2022$3,401 $160,690 +175.7%
    2021-- $58,290 -55%
    2020$7,450 +5.9%$129,440 +5.7%
    2019$7,037 $122,440 +14.3%
    2018$7,037 +12.6%$107,090 +17.3%
    2017$6,250 +19.9%$91,320 +258.3%
    2016$5,211 +256.3%$25,490
    2015$1,463 -3.7%$25,490 -11.1%
    2014$1,519 $28,670

    Find assessor info on the county website

    Neighborhood: 81631

    Nearby schools

    GreatSchools rating
    Sell for more on Zillow
    Get a Zillow Showcase℠ listing at no additional cost and you could sell for .
    $5,545,600
    2% more
    +$110K
    With Zillow Showcase(estimated)
    $5,656,512