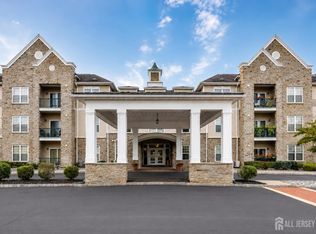
100 Middlesex Blvd, Unit #211 - Highlands at Cranbury Brook (55+ Community) - If you've been waiting for a home that combines comfort, style, and a worry-free lifestyle, look no further. This beautifully kept second-floor, two-bedroom, two-bath condo is move-in ready and full of thoughtful touches. From the moment you enter, hardwood floors set a warm and inviting tone. The living and dining rooms are accented with crown molding and chair rails, creating an elegant yet welcoming space to relax or entertain. The kitchen blends practicality with charm, featuring maple cabinets, smooth Corian countertops, white appliances, tiled backsplash, and a handy pass-through to the dining area. It's designed to make both cooking and conversation easy. The primary suite is your private retreat with a walk-in closet and spacious bath that includes a soaking tub, stall shower, and vanity. The second bedroom also has its own walk-in closet and is paired with a full hall bath perfect for guests or a flexible home office. A cozy balcony extends your living space outdoors ideal for morning coffee or a quiet evening meal. Living here means more than just a home it's a lifestyle. Residents enjoy a clubhouse, swimming pool, fitness center, game and social rooms, plus the scenic Lenape Trail along Cranbury Brook. Association fees cover heat, water, sewer, landscaping, and snow/trash removal, giving you more time to enjoy it all. And when you want to venture out, you're just minutes from shopping, dining, parks, medical facilities, the train station, and the cultural hub of downtown Princeton. Unit #211 offers a perfect blend of convenience, community, and comfort ready for you to make it your own.
For sale
Price cut: $21K (6/30)
$299,000
100 Middlesex Blvd APT 211, Plainsboro, NJ 08536
2beds
1,229sqft
Condominium
Built in 2007
-- sqft lot
$300,300 Zestimate®
$243/sqft
$532/mo HOA
What's special
Hardwood floorsWhite appliancesTiled backsplashSmooth corian countertopsMaple cabinets
- 141 days
- 691
- 27
Zillow last checked:
Listing updated:
Listed by:
HARVEEN BHATLA 609-273-4408,
KELLER WILLIAMS PREMIER,
WILLIAM J. USAB 609-273-4410,
KELLER WILLIAMS PREMIER
Source: All Jersey MLS,MLS#: 2613108R
Facts & features
Interior
Bedrooms & bathrooms
- Bedrooms: 2
- Bathrooms: 2
- Full bathrooms: 2
Primary bedroom
- Features: Full Bath, Walk-In Closet(s)
- Area: 195
- Dimensions: 15 x 13
Bedroom 2
- Area: 143
- Dimensions: 13 x 11
Bathroom
- Features: Stall Shower and Tub, Stall Shower
Dining room
- Features: Living Dining Combo
- Area: 126
- Dimensions: 14 x 9
Kitchen
- Features: Eat-in Kitchen
- Area: 81
- Dimensions: 9 x 9
Living room
- Area: 182
- Dimensions: 14 x 13
Basement
- Area: 0
Heating
- Forced Air
Cooling
- Central Air
Appliances
- Included: Dishwasher, Dryer, Electric Range/Oven, Microwave, Refrigerator, Range, Washer, Gas Water Heater
Features
- Firealarm, 2 Bedrooms, Kitchen, Laundry Room, Living Room, Bath Full, Bath Second, Dining Room, None
- Flooring: Carpet, Ceramic Tile, Wood
- Has basement: No
- Has fireplace: No
Interior area
- Total structure area: 1,229
- Total interior livable area: 1,229 sqft
Property
Parking
- Parking features: Common, Open
- Has uncovered spaces: Yes
- Details: Oversized Vehicles Restricted
Features
- Levels: One
- Stories: 1
- Patio & porch: Patio
- Exterior features: Barbecue, Patio
- Pool features: Outdoor Pool, In Ground
Lot
- Features: See Remarks
Details
- Parcel number: 18020110000002110000C211
- Zoning: VR-2
Construction
Type & style
- Home type: Condo
- Architectural style: Garden Apartment Style
- Property subtype: Condominium
Materials
- Roof: Asphalt
Condition
- Year built: 2007
Utilities & green energy
- Gas: Natural Gas
- Sewer: Public Sewer
- Water: Public
- Utilities for property: Cable TV, Cable Connected
Community & HOA
Community
- Features: Kitchen Facilities, Billiard Room, Clubhouse, Community Room, Outdoor Pool, Fitness Center, Game Room
- Security: Fire Alarm
- Senior community: Yes
HOA
- Has HOA: Yes
- Services included: Common Area Maintenance, Snow Removal
- HOA fee: $532 monthly
Location
- Region: Plainsboro
Financial & listing details
- Price per square foot: $243/sqft
- Tax assessed value: $203,900
- Annual tax amount: $5,199
- Date on market: 4/2/2026
- Ownership: Condominium
Estimated market value
$300,300
$285,000 - $315,000
$2,711/mo
Price history
| Date | Event | Price |
|---|---|---|
| 8/18/2026 | Listing removed | $2,600$2/sqft |
Source: Bright MLS #NJMX2012624 Report a problem | ||
| 8/14/2026 | Contingent | $299,000$243/sqft |
Source:  Bright MLS #NJMX2011690 Report a problem Bright MLS #NJMX2011690 Report a problem | ||
| 7/28/2026 | Listed for rent | $2,600$2/sqft |
Source: Bright MLS #NJMX2012624 Report a problem | ||
| 6/30/2026 | Price change | $299,000-6.6%$243/sqft |
Source:  All Jersey MLS #2613108R Report a problem All Jersey MLS #2613108R Report a problem | ||
| 4/2/2026 | Listed for sale | $320,000-5.9%$260/sqft |
Source: Bright MLS #NJMX2011690 Report a problem | ||
| 4/1/2026 | Listing removed | $340,000$277/sqft |
Source: Bright MLS #NJMX2010528 Report a problem | ||
| 10/3/2025 | Listed for sale | $340,000+51.1%$277/sqft |
Source: Bright MLS #NJMX2010528 Report a problem | ||
| 1/14/2017 | Sold | $225,000$183/sqft |
Source: Public Record Report a problem | ||
Public tax history
| Year | Property taxes | Tax assessment |
|---|---|---|
| 2025 | $5,218 | $203,900 |
| 2024 | $5,218 +2.4% | $203,900 |
| 2023 | $5,093 +1.4% | $203,900 |
| 2022 | $5,022 -2.9% | $203,900 -4.9% |
| 2021 | $5,173 | $214,400 |
| 2020 | -- | $214,400 |
| 2019 | $4,903 +2.9% | $214,400 |
| 2018 | $4,764 +4.6% | $214,400 |
| 2017 | $4,554 -4.4% | $214,400 |
| 2016 | $4,765 +1% | $214,400 +13.6% |
| 2015 | $4,718 +0.6% | $188,800 |
| 2014 | $4,688 -10.4% | $188,800 -7% |
| 2012 | $5,230 +3.6% | $203,000 -7.3% |
| 2011 | $5,046 -1.1% | $219,100 -1.7% |
| 2010 | $5,104 +5.8% | $222,800 -6.2% |
| 2009 | $4,823 | $237,600 |
| 2008 | -- | $237,600 +265.5% |
| 2007 | -- | $65,000 |
Find assessor info on the county website
Monthly payment
Est. payment
Payment breakdown
Explore the cost of this home by adjusting the details. Changes won't be saved.Climate risks
Neighborhood: Plainsboro Center
- $397,900-- bd-- ba-- sqft208 Middlesex Blvd #247, Plainsboro, NJ 08536Off Market
- $2,7002 bd2 ba1.1k sqft100 Middlesex Blvd APT 341, Plainsboro, NJ 08536For Rent
- $379,0002 bd2 ba1.3k sqft100 Middlesex Blvd APT 314, Plainsboro, NJ 08536Sold

- $299,0002 bd2 ba1.1k sqft100 Middlesex Blvd APT 240, Plainsboro, NJ 08536For Sale

Similar homes
- $303,0002 bd2 ba1.2k sqft413 Woodmill Dr, Cranbury, NJ 08512For Sale

 MLS ID #NJME2079950, Sarah Watson, Keller Williams Premier. Bright MLS
 - $275,0002 bd2 ba1.3k sqft217 Mayflower Way #O, Monroe Township, NJ 08831For Sale

 MLS ID #2700963R, LISA DUTKA. All Jersey MLS
 - $295,0002 bd2 ba1.3k sqft40 Rutland Ln #B, Monroe Township, NJ 08831For Sale
 MLS ID #2662085M, JOAN BOSTONIAN. All Jersey MLS
 - $294,5002 bd2 ba1.2k sqft1 Rutland Ln #F, Monroe Township, NJ 08831For Sale
 MLS ID #2617890R, WENNIE KAO. All Jersey MLS
 - $294,5002 bd2 ba1.2k sqft1 F Rutland Ln, Monroe Township, NJ 08831For SaleMLS ID #NJMX2012530, Wennie Kao, Hutchinson Homes Real Estate. Bright MLS
- $299,0001 bd1 ba854 sqft2307 Windrow Dr, Princeton, NJ 08540For SaleMLS ID #NJMX2011948, John P Dykes, Princeton Windrows Realty LLC. Bright MLS
- $250,0002 bd2 ba1.1k sqft134 Concordia Cir #B, Monroe Township, NJ 08831For SaleMLS ID #2703473R, MONICA REDDIN. All Jersey MLS
- $269,0002 bd2 ba1.1k sqft238 N Mystic Ln, Monroe Township, NJ 08831For SaleMLS ID #2702428R, AMANDA CRUZ. All Jersey MLS
- $315,0002 bd2 ba1.4k sqft39 River Bank Dr, Roebling, NJ 08554For SaleMLS ID #2703280R, ROBERT DEKANSKI. All Jersey MLS
- $319,9002 bd2 ba1.1k sqft128 Mill Run E, Hightstown, NJ 08520For SaleMLS ID #NJME2080598, Doug Swearengin, Real Broker, LLC. Bright MLS
- $355,0002 bd2 ba1.1k sqft1702 Tanglewood Ct, Helmetta, NJ 08828For SaleMLS ID #2702196R, LAURA A. AKOPIAN. All Jersey MLS
- $329,0002 bd2 ba1.5k sqft221 Masterson Ct, Trenton, NJ 08618For SaleMLS ID #NJME2082882, Liz Delcasale, Coldwell Banker Residential Brokerage - Flemington. Bright MLS
- $399,9002 bd2 ba1.3k sqft451 Roxbury Ln #A, Monroe, NJ 08831For SaleMLS ID #2701226R, MICHAEL MATTHEWS. All Jersey MLS
- $319,9002 bd1 ba908 sqft111 Edpas Rd, New Brunswick, NJ 08901For SaleMLS ID #2703246R, RONNIE GLOMB. All Jersey MLS
- $279,9002 bd2 ba1k sqft347 Silvia St, Trenton, NJ 08628For SaleMLS ID #NJME2082724, Joe Giancarli, EXP Realty, LLC. Bright MLS
- $280,0002 bd2 ba834 sqft7 Dennison Dr #D, Hightstown, NJ 08520For SaleMLS ID #2702438R, MAYNARD I. POND. All Jersey MLS
- $329,9002 bd2 ba1k sqft253B Belmar Rd, Monroe Township, NJ 08831For SaleMLS ID #2613771R, BRIAN SLATTERY. All Jersey MLS
- $269,9902 bd2 ba986 sqft21 Avon Dr Unit E, Hightstown, NJ 08520For SaleMLS ID #NJME2079542, Anthony Ballina, Fathom Realty NJ, LLC. Bright MLS
- $349,0002 bd2 ba1.1k sqft6 Wellington Ct, Hightstown, NJ 08520For SaleMLS ID #NJME2082688, Craig Pollins, EXP Realty, LLC. Bright MLS
- $329,9002 bd2 ba1.4k sqft718 Timberlake Dr, Trenton, NJ 08618For SaleMLS ID #NJME2082294, Sabrina Chell, REMAX Welcome Home. Bright MLS
